
Kati Garrett
REALTOR®

BEDS5
BATHS4 full
SQUARE FEET3,859
MLS#21298937
STATUSActive
PROPERTY TYPEResidential - Single Family
SUBDIVISIONMoore Farm Ph 2
SCHOOLLewisville ISD
Property Description
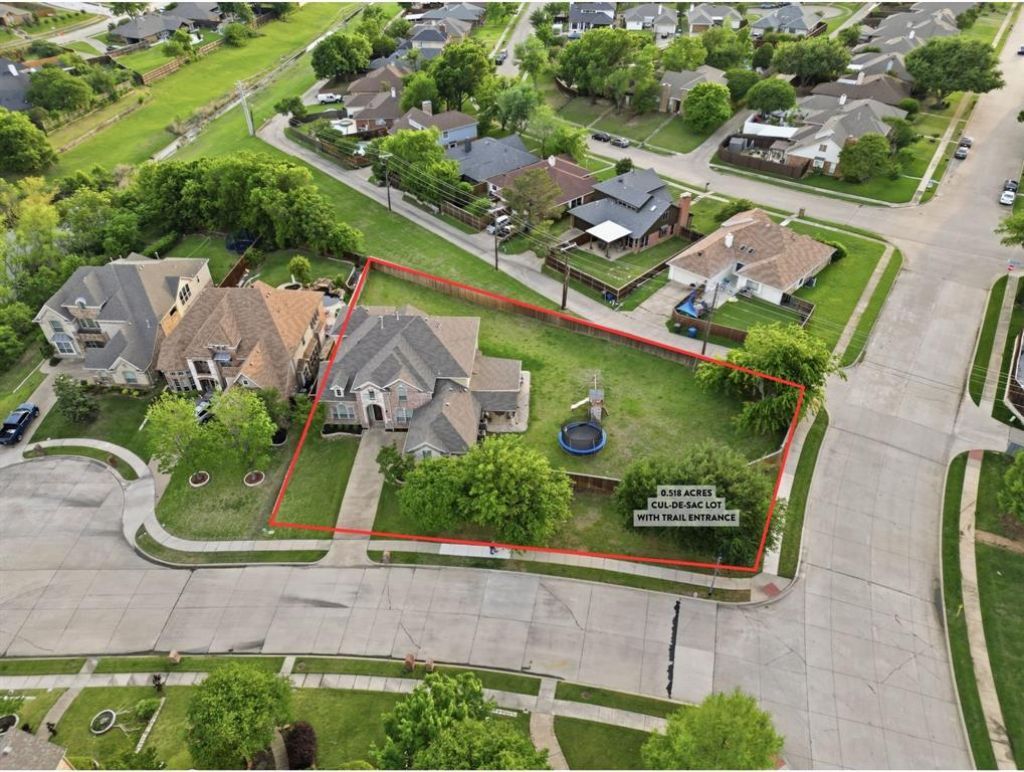
Half an acre corner lot on a cul-de-sac right of Tidal park trail. Look for other lots this size. I'll wait. Houses on lots this size don't come up here, and when they do, they're gone fast. You've driven past homes like this and wondered what it would take. Here's your shot. Walk out back and the city disappears. Extended flagstone patio. A pergola in cedar and Austin stone. An outdoor grill already in place. It feels like the Hill Country, except it's your Tuesday evening. The pool isn't built yet, and that's the point. The space is sitting there waiting for you to make it yours. And the walking trail? It runs right off your cul-de-sac lot. Step out the door and you're on it. Private when you want it. Connected when you don't. You're 20 minutes to DFW Airport, 25 to Love Field, 10 to the Dallas North Tollway, 15 to the Shops at Legacy. This is one of the most central addresses in North Dallas, and the location alone is worth the drive to see it. Inside, room to actually live. Five bedrooms. Four baths. A game room. Three living areas. A formal dining room for the nights that matter. Vaulted ceilings. Hardwood floors. A winding staircase that makes an entrance. A pocket office off the kitchen for the work that won't wait. The kitchen sits at the back on purpose. Pour your coffee, watch the yard, never miss a thing. The primary suite earns the name. Oversized ensuite. Separate walk-in shower and jacuzzi tub. Double vanities. A closet with room to spare. A second bedroom downstairs handles guests, in-laws, or the home gym. There's more than fits here. Call for a private tour before someone else calls first.
Property Features
Property Type: Residential - Single Family
Cooling: Ceiling Fan(s), Central Air
Fireplaces: 1
Garage: 2 car attached
Heating: Central
Home Style: Traditional
Lot Size: 0.52 Acres
Roof Type: Composition
Year Built: 2006
Amenities
Cable TV Available
Decorative Lighting
Eat-in Kitchen
Granite Counters
High Speed Internet Available
Kitchen Island
Pantry
Walk-In Closet(s)
Covered Patio/Porch
Rain Gutters
Lighting
Feature Descriptions
Appliances: Dishwasher, Disposal, Electric Oven, Gas Cooktop, Gas Water Heater, Microwave
Days on Site: 36
Exterior: Brick
Fencing: Wood
Fireplace: Gas Starter
Flooring: Carpet, Ceramic Tile, Wood
HOA Fee: 700/ Annually
Parcel#: R279324
Parking: Concrete, Driveway, Garage, Garage Door Opener, Garage Faces Front
Parking Notes: Concrete, Driveway, Garage, Garage Door Opener, Garage
Utilities: City Sewer, City Water
Room Sizes
Living Room: 14.00 x 10.00 Level - 1
Living Room: 17.00 x 17.00 Level - 1
Living Room: 14.00 x 13.00 Level - 2
Kitchen: 15.00 x 12.00 Level - 1
Breakfast Room: 11.00 x 8.00 Level - 1
Dining Room: 12.00 x 11.00 Level - 1
Utility Room: 6.00 x 5.00 Level - 1
Bedroom-Primary: 18.00 x 17.00 Level - 1
Bedroom: 12.00 x 11.00 Level - 1
Bedroom: 15.00 x 11.00 Level - 2
Bedroom: 11.00 x 11.00 Level - 2
Bedroom: 11.00 x 10.00 Level - 2
Game Room: 17.00 x 16.00 Level - 1
Local Schools
Elementary School: Hebron Valley
School District: Lewisville ISD
Listed By / Shown By
Listed By
Agency Name: Vivo Realty
Agency Contact: 214-705-7705
Agent Name: David Maez

Shown By
Agent Name: Kati Garrett
Agent Phone: (254) 717-3395
Agency Title: Kelly, Realtors

Estimate Your Payment
Estimated Payment
$ 1,887.92 per month $1,669.17 Principal & Interest $0.00 Property Tax (data not provided by mls) $218.75 Homeowner's InsuranceChange Payment Information
 The data relating to real estate for sale on this web site comes in part from the IDX of the Multiple Listing Service of NTREIS. The data on this site may not be reproduced or redistributed and is only for those individuals viewing this web site. Real estate listings held by brokerage firms other than the brokers/agents with their own information using this site are marked with the NTREIS thumbnail logo and detailed information about them includes the name of the listing broker(s).
Privacy Policy / DMCA Notice / ADA Accessibility


This site is hosted, designed and copyright
© 1994 - 2026 by
Delta Media Group, Inc. -- Patent Pending --
Agent License Information: 647531
3913 Tidal Drive | MLS# 21298937
This single family home located at 3913 Tidal Drive, Carrollton, TX 75007 is currently listed for sale with an asking price of $750,000. This property was built in 2006 and has 5 bedrooms and 4 full baths with 3859 sq. ft. Tidal Drive is located in the Moore Farm Ph 2 subdivision within the Lewisville ISD school district. Search Moore Farm Ph 2 real estate on katigarrett.kellyrealtors.com today.