
Kati Garrett
REALTOR®

BEDS4
BATHS3 full
SQUARE FEET2,262
MLS#21241010
STATUSActive
PROPERTY TYPEResidential - Single Family
SUBDIVISIONRESERVE
SCHOOLDenison ISD
Property Description
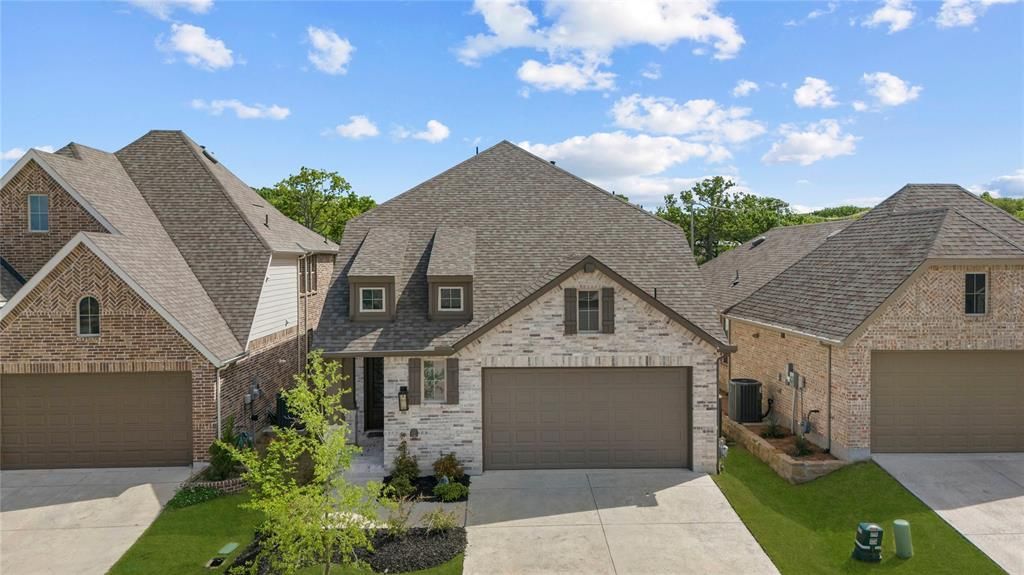
Natural light, flexible living space, and a location that connects you to everything—this 4-bedroom, 3-bath home in The Reserve at Gateway Village checks all the boxes. Built in 2022 and meticulously maintained, this 2,262-square-foot home offers the benefits of newer construction without the wait. The open-concept design creates an easy flow between the living, dining, and kitchen areas, making everyday living and entertaining feel effortless. The kitchen is designed to be the heart of the home, featuring quartz countertops, a large center island, abundant workspace, and plenty of storage.Upstairs, a versatile flex space offers endless possibilities as a game room, home office, media room, or additional living area. Smart home features and energy-efficient construction add convenience and long-term value.Life in The Reserve extends beyond your front door. Residents enjoy direct access to Texoma Health Foundation Park, complete with a splash pad, playgrounds, sports courts, sand volleyball courts, baseball and soccer fields, and expansive green spaces. Scenic walking and biking trails wind through heavily treed greenbelts and creek-lined areas, while pedestrian-friendly sidewalks connect directly to Gateway Village’s dining, shopping, and entertainment destinations, including CJ’s Coffee Cafe, HeyDay Entertainment, and Urban Air. Loy Lake is just minutes away, and Lake Texoma is a short drive north for boating, fishing, camping, and recreation.ask listing agent about seller preferred lender incentive available to buyer. Move-in ready, thoughtfully designed, and ideally located, this home offers the opportunity to enjoy one of Denison’s most connected and rapidly growing community
Property Features
Property Type: Residential - Single Family
Cooling: Attic Fan, Ceiling Fan(s), Central Air, Electric, ENER
Fireplaces: 1
Garage: 2
Heating: ENERGY STAR Qualified Equipment, Natural Gas
Home Style: Traditional
Lot Size: 0.13 Acres
Roof Type: Composition
Year Built: 2022
Amenities
Decorative Lighting
Eat-in Kitchen
High Speed Internet Available
Kitchen Island
Open Floorplan
Pantry
Smart Home System
Walk-In Closet(s)
Covered Patio/Porch
Rain Gutters
Lighting
Private Yard
Feature Descriptions
Appliances: Dishwasher, Disposal, Electric Cooktop, Gas Oven, Microwave, Tankless Water Heater, Vented Exhaust Fan
Community Features: Greenbelt, Playground, Other
Days on Site: 92
Exterior: Brick, Fiber Cement
Fencing: Back Yard, Fenced, Wood
Fireplace: Family Room, Gas, Gas Logs
Flooring: Carpet, Ceramic Tile, Vinyl
Green Features: Appliances, HVAC, Low Flow Commode, Thermostat, Waterheater, Windows
HOA Fee: 550/ Annually
Laundry: Electric Dryer Hookup, Utility Room, Full Size W/D Area, Washer Hookup
Lot: Interior Lot, Landscaped, Lrg. Backyard Grass, Sprinkler System, Subdivision
Parcel#: 438356
Parking: Driveway, Garage, Garage Door Opener, Garage Faces Front, Off Street
Parking Notes: Driveway, Garage, Garage Door Opener, Garage Faces Fr
Patio/Porch: Covered
Utilities: City Sewer, City Water, Concrete, Curbs, Electricity Available, Individual Gas Meter, Individual Water Meter
Window: Window Coverings
Room Sizes
Kitchen: 15.00 x 11.00 Level - 1
Game Room: 15.00 x 13.00 Level - 2
Family Room: 15.00 x 15.00 Level - 1
Living Room: 15.00 x 15.00 Level - 1
Bedroom: 13.00 x 10.00 Level - 2
Bedroom: 13.00 x 10.00 Level - 2
Bedroom-Primary: 15.00 x 13.00 Level - 1
Dining Room: 15.00 x 10.00 Level - 1
Local Schools
Elementary School: Hyde Park
School District: Denison ISD
Listed By / Shown By
Listed By
Agency Name: Coldwell Banker Realty
Agency Contact: 972-771-9001
Agent Name: Chyann Wray

Shown By
Agent Name: Kati Garrett
Agent Phone: (254) 717-3395
Agency Title: Kelly, Realtors

Estimate Your Payment
Estimated Payment
$ 928.86 per month $821.23 Principal & Interest $0.00 Property Tax (data not provided by mls) $107.63 Homeowner's InsuranceChange Payment Information
 The data relating to real estate for sale on this web site comes in part from the IDX of the Multiple Listing Service of NTREIS. The data on this site may not be reproduced or redistributed and is only for those individuals viewing this web site. Real estate listings held by brokerage firms other than the brokers/agents with their own information using this site are marked with the NTREIS thumbnail logo and detailed information about them includes the name of the listing broker(s).
Privacy Policy / DMCA Notice / ADA Accessibility


This site is hosted, designed and copyright
© 1994 - 2026 by
Delta Media Group, Inc. -- Patent Pending --
Agent License Information: 647531
3906 Southbend Drive | MLS# 21241010
This single family home located at 3906 Southbend Drive, Denison, TX 75020 is currently listed for sale with an asking price of $369,000. This property was built in 2022 and has 4 bedrooms and 3 full baths with 2262 sq. ft. Southbend Drive is located in the RESERVE subdivision within the Denison ISD school district. Search RESERVE real estate on katigarrett.kellyrealtors.com today.