
Kati Garrett
REALTOR®

BEDS4
BATHS4 full 2 partial
SQUARE FEET5,148
MLS#21078366
STATUSPending
PROPERTY TYPEResidential - Single Family
SUBDIVISIONLight Farms The Maydelle Neighborhood Ph II
SCHOOLProsper ISD
Property Description
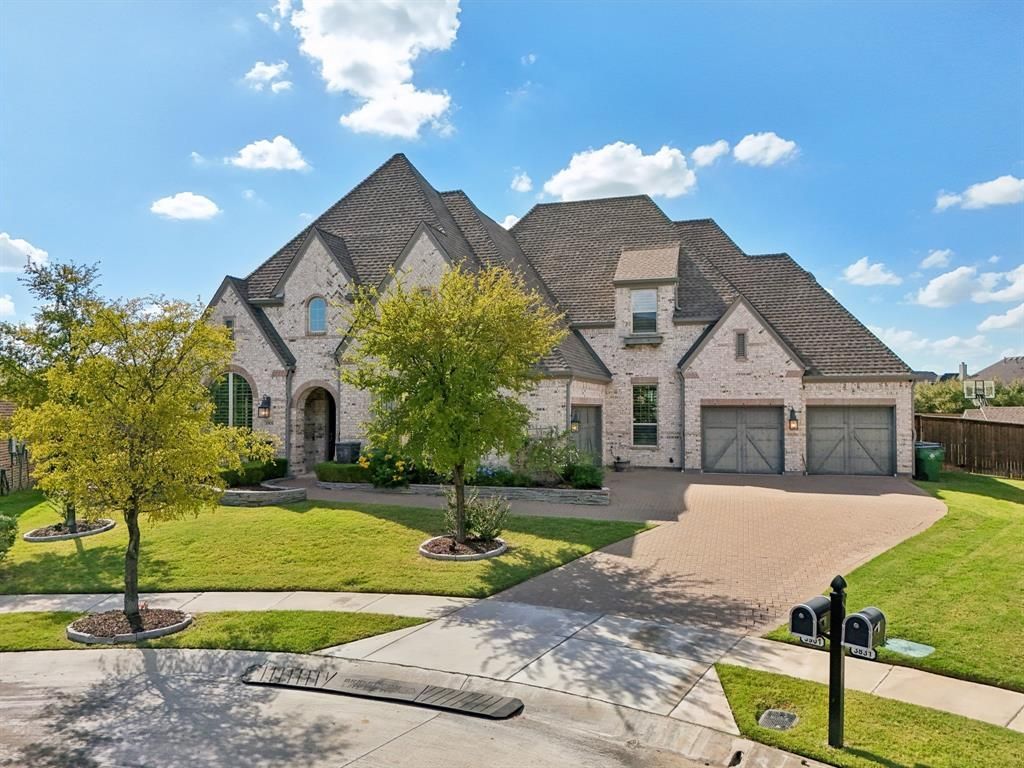
Welcome to this stunning Huntington home in the coveted Light Farms community! Situated on an oversized lot, this property offers a true resort-style backyard featuring a sparkling pool and spa, basketball half-court, and an air-conditioned backyard playhouse. The covered patio is ideal for year-round entertaining with a built-in BBQ, fireplace, and plenty of space to relax and dine. Inside, a dramatic foyer with a sweeping staircase leads into a grand great room with beamed ceilings and a soaring stone fireplace. The chef’s kitchen includes a large island, bar area, and spacious casual dining. Multiple living and entertainment spaces include a private office, theater room, and bar and game rooms up and down. Beautiful wood floors and thoughtful design throughout. Four-car garage.
Property Features
Property Type: Residential - Single Family
Cooling: Ceiling Fan(s), Central Air, Electric, Multi Units
Fireplaces: 2
Garage: 4 car attached
Heating: Central, Electric, Natural Gas
Home Style: Traditional
Lot Size: 0.44 Acres
Roof Type: Composition
Year Built: 2016
Amenities
Built-in Wine Cooler
Cathedral Ceiling(s)
Decorative Lighting
Double Vanity
Eat-in Kitchen
Granite Counters
Kitchen Island
Loft
Multiple Staircases
Pantry
Sound System Wiring
Walk-In Closet(s)
Wet Bar
Basketball Court
Rain Gutters
Mosquito Mist System
Outdoor Grill
Outdoor Living Center
Feature Descriptions
Appliances: Dishwasher, Disposal, Electric Oven, Gas Cooktop, Ice Maker, Microwave, Double Oven, Vented Exhaust Fan, Water Filter
Days on Site: 284
Exterior: Brick
Fencing: Back Yard, Brick, Wood
Fireplace: Decorative, Family Room, Gas, Gas Logs, Gas Starter, Glass Doors, Outside, Raised Hearth, Wood Burning
Flooring: Carpet, Tile, Wood
HOA Fee: 140/ Monthly
Lot: Cleared, Interior Lot, Landscaped, Lrg. Backyard Grass, Sprinkler System, Subdivision
Parcel#: R1097700A00601
Parking: Garage Double Door, Garage Single Door, Electric Vehicle Charging Station(s), Epoxy Flooring, Garage, Garage Door Opener, Garage Faces Front, Kitchen Level, Side By Side, Storage
Parking Notes: Garage Double Door, Garage Single Door, Electric Veh
Pool: Gunite, Heated, In Ground, Pool Sweep, Pool/Spa Combo, Private, Pump, Separate Spa/Hot Tub, Water Feature, Waterfall, Other
Swimming Pool: Yes
Utilities: City Sewer, City Water, Curbs, Individual Gas Meter, Individual Water Meter, Outside City Limits, Sidewalk, Underground Utilities
Room Sizes
Bedroom-Primary: 17.00 x 19.00 Level - 1
Bedroom: 13.00 x 11.00 Level - 1
Media Room: 17.00 x 14.00 Level - 1
Office: 18.00 x 11.00 Level - 1
Bedroom: 14.00 x 14.00 Level - 2
Loft: 17.00 x 8.00 Level - 2
Bath-Primary: 12.00 x 17.00 Level - 1
Kitchen: 16.00 x 19.00 Level - 1
Bedroom: 15.00 x 12.00 Level - 2
Breakfast Room: 15.00 x 13.00 Level - 1
Living Room: 30.00 x 27.00 Level - 1
Game Room: 16.00 x 11.00 Level - 2
Living Room: 31.00 x 16.00 Level - 2
Local Schools
Elementary School: Light Farms
School District: Prosper ISD
Listed By / Shown By
Listed By
Agency Name: Competitive Edge Realty LLC
Agency Contact: 469-500-7775
Agent Name: Maureen Lane

Shown By
Agent Name: Kati Garrett
Agent Phone: (254) 717-3395
Agency Title: Kelly, Realtors

Estimate Your Payment
Estimated Payment
$ 3,436.02 per month $3,037.90 Principal & Interest $0.00 Property Tax (data not provided by mls) $398.13 Homeowner's InsuranceChange Payment Information
 The data relating to real estate for sale on this web site comes in part from the IDX of the Multiple Listing Service of NTREIS. The data on this site may not be reproduced or redistributed and is only for those individuals viewing this web site. Real estate listings held by brokerage firms other than the brokers/agents with their own information using this site are marked with the NTREIS thumbnail logo and detailed information about them includes the name of the listing broker(s).
Privacy Policy / DMCA Notice / ADA Accessibility


This site is hosted, designed and copyright
© 1994 - 2026 by
Delta Media Group, Inc. -- Patent Pending --
Agent License Information: 647531
3901 Harrisburg Lane | MLS# 21078366
This single family home located at 3901 Harrisburg Lane, Celina, TX 75009 is currently listed for sale with an asking price of $1,365,000. This property was built in 2016 and has 4 bedrooms and 4 full and 2 partial baths with 5148 sq. ft. Harrisburg Lane is located in the Light Farms The Maydelle Neighborhood Ph II subdivision within the Prosper ISD school district. Search Light Farms The Maydelle Neighborhood Ph II real estate on katigarrett.kellyrealtors.com today.