
Kati Garrett
REALTOR®

BEDS3
BATHS2 full 1 partial
SQUARE FEET1,805
MLS#616540
STATUSActive
PROPERTY TYPEResidential - Townhouse
SUBDIVISIONChisholm Ridge
SCHOOLSalado ISD
Property Description
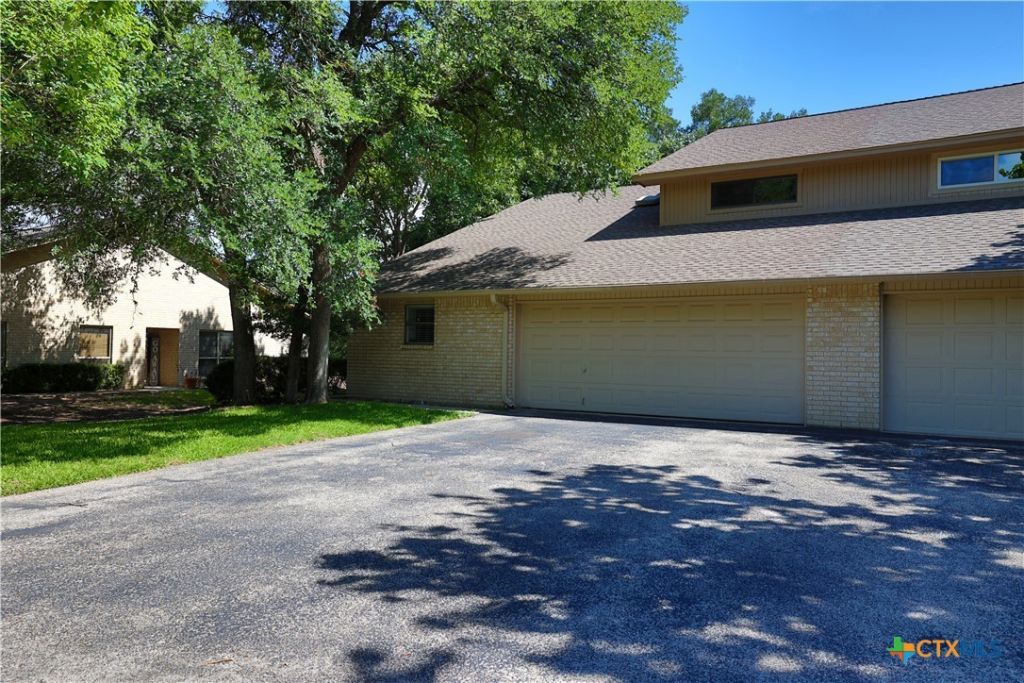
Unmatched Views - Just Listed! Wake up to the golf course and pond view every single day. Enjoy having coffee on the deck, watch the golfers pass by in the distance, take in the sunsets from the private balcony. The open kitchen and dining area flow seamlessly into the spacious living room with a WBFP and a deck overlooking the golf course. The primary suite offers peaceful golf course views and a sliding glass doors opening onto its own patio and peaceful views. An open staircase leads to a bedroom with its own balcony plus another bedroom and bath. Views from nearly every room. Enjoy outdoor living, many interior updates and a premium location.
Property Features
Property Type: Residential - Townhouse
Cooling: 1 Unit
Garage: 2
Lot Size: 0.05 Acres
Roof Type: Composition, Shingle
Stories: 2.0
Year Built: 1982
Amenities
Attic
Eat-in Kitchen
High Ceilings
Primary Downstairs
Main Level Primary
Walk-In Closet(s)
Kitchen/Dining Combo
Pantry
Deck
Feature Descriptions
Appliances: Dishwasher, Electric Range, Water Heater, Water Softener Owned
Body of Water: Golf Course
Community Features: None
Days on Site: 10
Exterior: Brick
Fencing: None
Fireplace: Living Room, Wood Burning
Flooring: Ceramic Tile
HOA Fee: 200/ Monthly
Laundry: Laundry Closet, In Kitchen
Parcel#: 59067
Patio/Porch: Deck
Sewer: Septic Tank
Special View Info: Golf Course
Utilities: Cable Available, Trash Collection Private
Local Schools
School District: Salado ISD
Listed By / Shown By
Listed By
Agency Name: Raney and Associates
Agency Phone: 254-913-1215
Shown By
Agent Name: Kati Garrett
Agent Phone: (254) 717-3395
Agency Title: Kelly, Realtors
Agency Email: info@kellyrealtors.com
Agency Text: (254) 717-6447

Estimate Your Payment
Estimated Payment
$ 943.96 per month $834.59 Principal & Interest $0.00 Property Tax (data not provided by mls) $109.38 Homeowner's InsuranceChange Payment Information

Privacy Policy / DMCA Notice / ADA Accessibility


This site is hosted, designed and copyright
© 1994 - 2026 by
Delta Media Group, Inc. -- Patent Pending --
Agent License Information: 647531
3901 Chisholm Trail, Unit 2 | MLS# 616540
This townhouse located at 3901 Chisholm Trail, Unit 2, Salado, TX 76571 is currently listed for sale with an asking price of $375,000. This property was built in 1982 and has 3 bedrooms and 2 full and 1 partial baths with 1805 sq. ft. Chisholm Trail, Unit 2 is located in the Chisholm Ridge subdivision within the Salado ISD school district. Search Chisholm Ridge real estate on katigarrett.kellyrealtors.com today.