
Kati Garrett
REALTOR®

BEDS3
BATHS2 full 1 partial
SQUARE FEET1,518
MLS#21330013
STATUSActive
PROPERTY TYPEResidential - Townhouse
SUBDIVISIONArlington Downs Twnhs
SCHOOLArlington ISD
Property Description
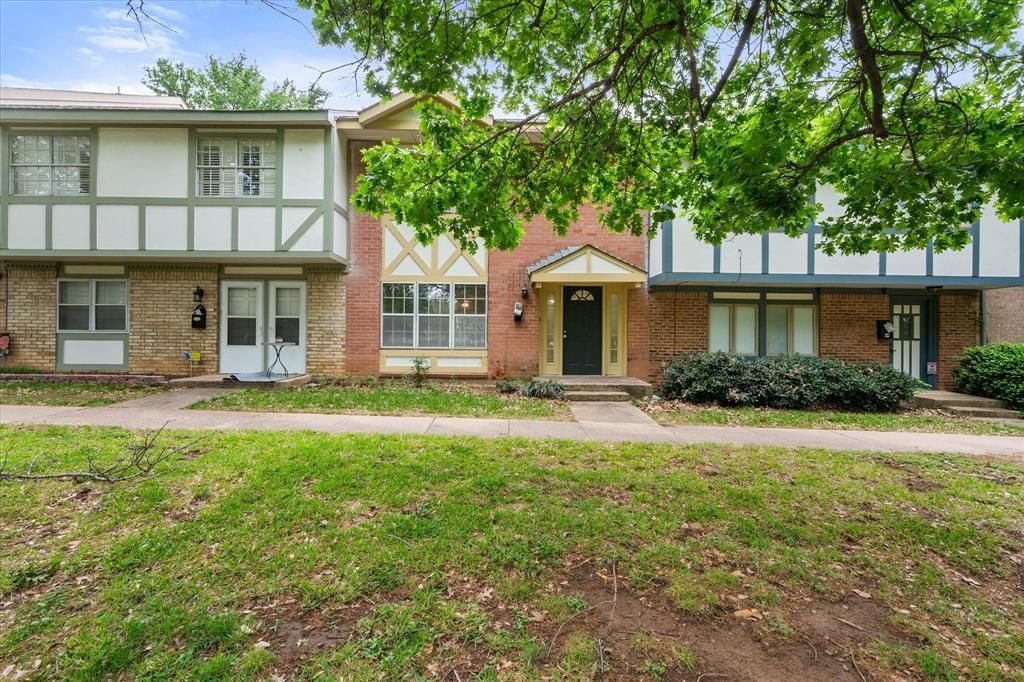
Welcome home to a lifestyle that's as easy as it is inviting. Tucked beneath mature shade trees in established Arlington Downs Townhomes community; beautifully maintained, move-in ready townhome offers blend of comfort, convenience and low-maintenance living. Appreciate knowing that much of exterior maintenance is already taken care of; leaving more time to enjoy life, less time worrying about upkeep. Open floor plan creates effortless flow between living, dining and kitchen areas making everyday living and entertaining feel natural. Kitchen w generous counter space and breakfast bar. Upstairs, a peaceful primary suite complete w ensuite bath and walk-in closet creates private retreat at end of the day. Two additional bedrooms provide flexibility for family, guests a home office or hobby space; allowing home to grow w your lifestyle. Private covered patio perfect extension of living space. Picture sipping morning coffee, enjoying dinner outdoors on a cool Texas evening or adding a few potted plants to create private garden retreat. Attached storage unit and covered two-car carport make everyday living even more convenient. Incredible value provided by HOA. Monthly dues cover water, foundation maintenance, roof, exterior building maintenance, storage unit, carport, beautifully maintained grounds and landscaping, community pool, clubhouse and outward-facing fences, gates. Located in heart of Arlington, enjoy quick access to UTA, shopping, dining, entertainment, major highways and everyday conveniences while coming home each day to quiet, established community.Whether you're purchasing your first home, simplifying your lifestyle or looking for a home where you can simply unpack and start enjoying life; 376 Westview Terrace is ready to welcome you home.
Property Features
Property Type: Residential - Townhouse
Cooling: Ceiling Fan(s), Central Air, Electric
Heating: Central, Electric
Home Style: Traditional
Lot Size: 0.03 Acres
Roof Type: Composition, Shingle
Year Built: 1969
Amenities
Cable TV Available
High Speed Internet Available
Open Floorplan
Walk-In Closet(s)
Covered Patio/Porch
Rain Gutters
Feature Descriptions
Appliances: Dishwasher, Disposal, Electric Cooktop, Electric Oven, Electric Water Heater
Community Features: Community Pool, Curbs, Playground, Sidewalks
Days on Site: 1
Exclusions: N/A
Exterior: Brick, Siding, Wood
Fencing: Wood, Other
Flooring: Laminate, Tile
HOA Fee: 282/ Monthly
Laundry: Electric Dryer Hookup, In Kitchen, Full Size W/D Area, Dryer Hookup, Washer Hookup
Parcel#: 00061204
Parking: Alley Access, Assigned, Carport, Community Structure, Detached Carport
Parking Notes: Alley Access, Assigned, Carport, Community Structure,
Swimming Pool: Yes
Utilities: Cable Available, City Sewer, City Water, Concrete, Curbs, Electricity Available, Electricity Connected, Phone Available, Sidewalk, Underground Utilities
Room Sizes
Living Room: 21.00 x 15.00 Level - 1
Kitchen: 9.00 x 11.00 Level - 1
Laundry: 6.00 x 3.00 Level - 1
Dining Room: 11.00 x 15.00 Level - 1
Bath-Half: 3.00 x 7.00 Level - 1
Bedroom-Primary: 15.00 x 11.00 Level - 2
Bath-Primary: 8.00 x 7.00 Level - 2
Bedroom: 10.00 x 13.00 Level - 2
Bedroom: 10.00 x 13.00 Level - 2
Bath-Full: 8.00 x 6.00 Level - 2
Local Schools
Elementary School: Swift
School District: Arlington ISD
Listed By / Shown By
Listed By
Agency Name: Keller Williams Lonestar DFW
Agency Contact: 817-896-1910
Agent Name: Brandee Kelley

Shown By
Agent Name: Kati Garrett
Agent Phone: (254) 717-3395
Agency Title: Kelly, Realtors

Estimate Your Payment
Estimated Payment
$ 566.38 per month $500.75 Principal & Interest $0.00 Property Tax (data not provided by mls) $65.63 Homeowner's InsuranceChange Payment Information
 The data relating to real estate for sale on this web site comes in part from the IDX of the Multiple Listing Service of NTREIS. The data on this site may not be reproduced or redistributed and is only for those individuals viewing this web site. Real estate listings held by brokerage firms other than the brokers/agents with their own information using this site are marked with the NTREIS thumbnail logo and detailed information about them includes the name of the listing broker(s).
Privacy Policy / DMCA Notice / ADA Accessibility


This site is hosted, designed and copyright
© 1994 - 2026 by
Delta Media Group, Inc. -- Patent Pending --
Agent License Information: 647531
376 Westview Terrace | MLS# 21330013
This townhouse located at 376 Westview Terrace, Arlington, TX 76013 is currently listed for sale with an asking price of $225,000. This property was built in 1969 and has 3 bedrooms and 2 full and 1 partial baths with 1518 sq. ft. Westview Terrace is located in the Arlington Downs Twnhs subdivision within the Arlington ISD school district. Search Arlington Downs Twnhs real estate on katigarrett.kellyrealtors.com today.