
Kati Garrett
REALTOR®

BEDS5
BATHS5 full 1 partial
SQUARE FEET5,242
MLS#21331754
STATUSActive
PROPERTY TYPEResidential - Single Family
SUBDIVISIONVersailles Pkwy Rev
SCHOOLDallas ISD
Property Description
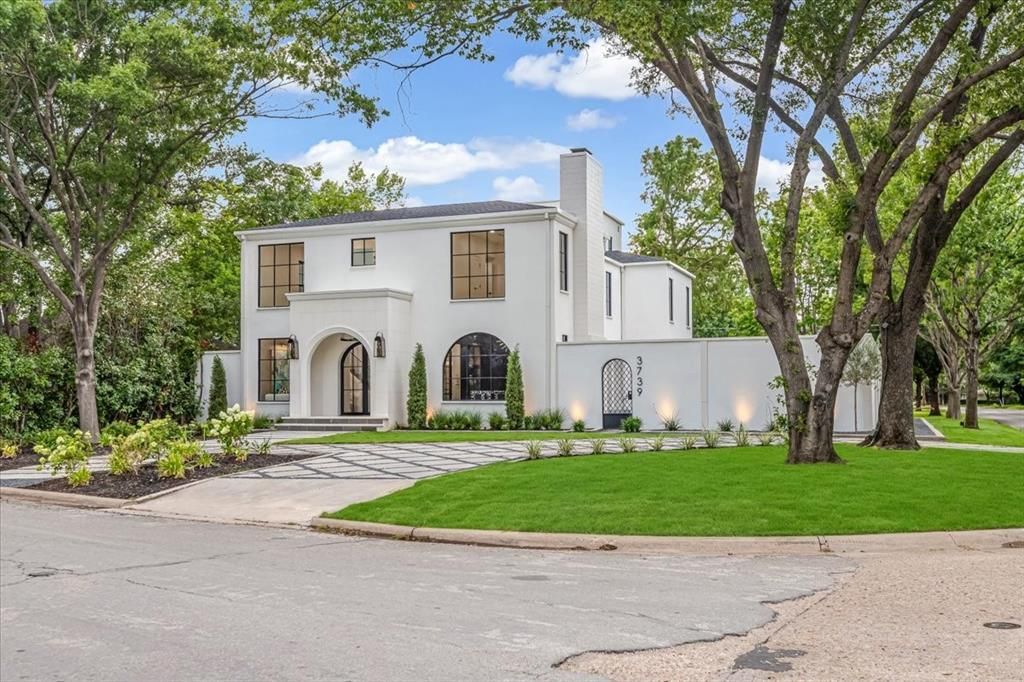
Exceptional Luxury Residence Adjacent to West Highland Park5 Bedrooms 5½ Bathrooms Underground Garage Pool & SpaDiscover unparalleled sophistication in this fully reimagined 2½-story luxury estate, perfectly situated just steps from the prestigious enclave of West Highland Park. Seamlessly blending timeless elegance with modern functionality, this residence showcases exceptional craftsmanship and bespoke finishes throughout, offering a rare opportunity in one of Dallas’s most coveted locations.Refined Elements: Solid white oak hardwood flooring and custom cabinetry infuse every room with warmth and architectural beauty.Epicurean Kitchen: A chef’s dream featuring premium finishes, professional-grade appliances, and a cleverly concealed hidden pantry for a seamless, uncluttered aesthetic.Executive Study: A dedicated main-level office offers a serene, private environment tailored for the modern professional.The Primary Retreat: A lavish sanctuary boasting a spa-inspired bathroom with a massive European wet-room shower, a meticulously organized boutique dream closet and a private walkout patioAccommodations: Three additional secondary bedrooms feature private en-suite bathrooms, ensuring ultimate comfort for family and guests.Flexible Third-Floor Suite: Accessible via a discrete rear entrance, the versatile fifth bedroom with full bath serves beautifully as a private nanny suite, fitness studio, or guest quarters.Backyard Oasis: Designed for effortless indoor-outdoor transitions with three expansive walkout patios.Pool & Spa: A sparkling pool and separate hot tub serve as the centerpiece for summer soirées or quiet evenings under the Texas sky.Subterranean Garage: A striking underground garage provides secure parking, complemented by a front circular driveway for effortless guest arrival.Premier LocationEnjoy enviable proximity to the world-class boutiques and dining at Highland Park Village, downtown Dallas, and major corporate corridors
Property Features
Property Type: Residential - Single Family
Cooling: Ceiling Fan(s), Central Air, Gas
Fireplaces: 1
Garage: 4 car attached
Heating: Central
Home Style: Contemporary/Modern
Lot Size: 0.20 Acres
Roof Type: Composition
Year Built: 1992
Amenities
Built-in Features
Built-in Wine Cooler
Chandelier
Decorative Lighting
Double Vanity
Dry Bar
Eat-in Kitchen
Granite Counters
High Speed Internet Available
Kitchen Island
Multiple Staircases
Natural Woodwork
Open Floorplan
Pantry
Walk-In Closet(s)
Balcony
Covered Patio/Porch
Lighting
Outdoor Living Center
Private Yard
Feature Descriptions
Appliances: Built-in Gas Range, Built-in Refrigerator, Dishwasher, Disposal, Gas Range, Ice Maker, Convection Oven, Double Oven, Refrigerator, Tankless Water Heater
Exclusions: Staging furniture and personal items
Exterior: Rock/Stone, Stucco
Fencing: Back Yard, High Fence, Masonry
Fireplace: Gas, Gas Logs, Gas Starter
Flooring: Ceramic Tile, Hardwood, Tile
Laundry: Utility Room, Full Size W/D Area
Lot: Corner Lot, Landscaped, Many Trees, Sprinkler System
Other Equipment: Generator
Parcel#: 00000218314000000
Parking: Additional Parking, Circular Driveway, Garage Door Opener, Garage Faces Rear
Parking Notes: Additional Parking, Circular Driveway, Garage Door O
Patio/Porch: Covered, Rear Porch, Roof Top Deck/Patio
Pool: In Ground, Pool/Spa Combo, Waterfall
Swimming Pool: Yes
Utilities: City Water, Electricity Connected
Room Sizes
Bedroom-Primary: 1.00 x 1.00 Level - 2
Dining Room: 1.00 x 1.00 Level - 1
Living Room: 1.00 x 1.00 Level - 1
Local Schools
Elementary School: Maplelawn
School District: Dallas ISD
Listed By / Shown By
Listed By
Agency Name: Berkshire HathawayHS PenFed TX
Agency Contact: 214-289-5707
Agent Name: Amy Quaid

Shown By
Agent Name: Kati Garrett
Agent Phone: (254) 717-3395
Agency Title: Kelly, Realtors

Estimate Your Payment
Estimated Payment
$ 8,294.28 per month $7,333.24 Principal & Interest $0.00 Property Tax (data not provided by mls) $961.04 Homeowner's InsuranceChange Payment Information
 The data relating to real estate for sale on this web site comes in part from the IDX of the Multiple Listing Service of NTREIS. The data on this site may not be reproduced or redistributed and is only for those individuals viewing this web site. Real estate listings held by brokerage firms other than the brokers/agents with their own information using this site are marked with the NTREIS thumbnail logo and detailed information about them includes the name of the listing broker(s).
Privacy Policy / DMCA Notice / ADA Accessibility


This site is hosted, designed and copyright
© 1994 - 2026 by
Delta Media Group, Inc. -- Patent Pending --
Agent License Information: 647531
3739 N Versailles Avenue | MLS# 21331754
This single family home located at 3739 N Versailles Avenue, Dallas, TX 75209 is currently listed for sale with an asking price of $3,295,000. This property was built in 1992 and has 5 bedrooms and 5 full and 1 partial baths with 5242 sq. ft. N Versailles Avenue is located in the Versailles Pkwy Rev subdivision within the Dallas ISD school district. Search Versailles Pkwy Rev real estate on katigarrett.kellyrealtors.com today.