
Kati Garrett
REALTOR®

BEDS3
BATHS3 full 1 partial
SQUARE FEET3,146
MLS#21307971
STATUSPending
PROPERTY TYPEResidential - Single Family
SUBDIVISIONRidglea Country Club Estate
SCHOOLFort Worth ISD
Property Description
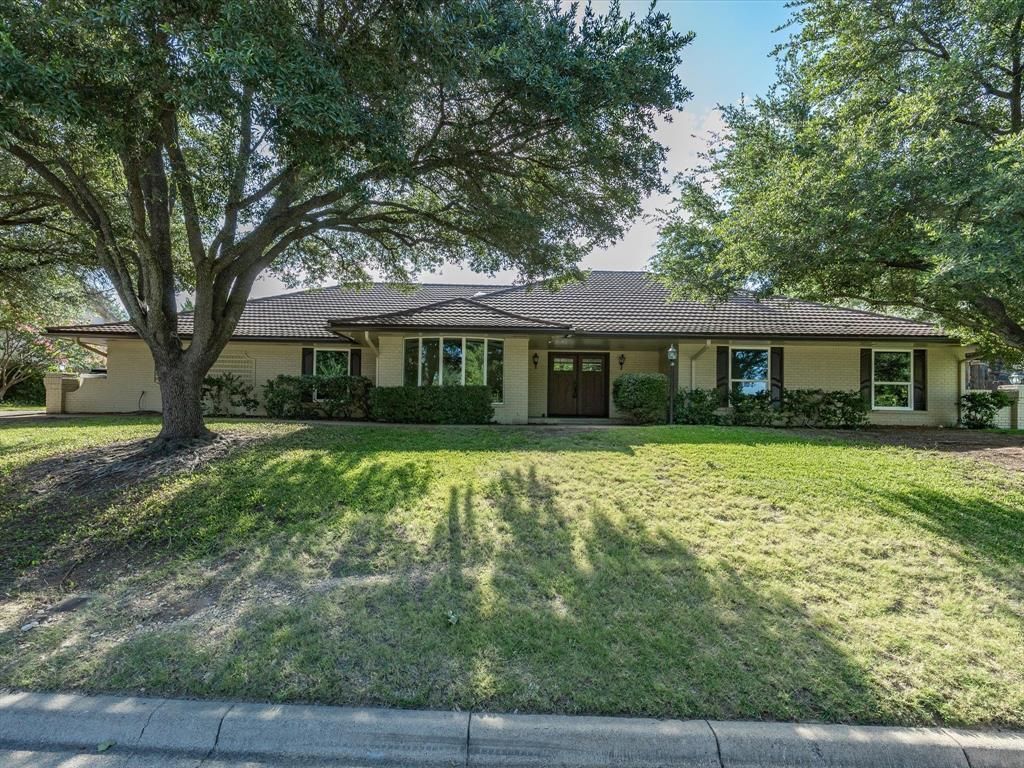
MULTIPLE OFFERS RECEIVED. PLEASE SUBMIT HIGHEST AND BEST OFFERS BY 3:00 PM JULY 4, 2026. Sprawling ranch has been reimagined with two primary suites, walls opened, soaring beamed ceilings, and a to die for gourmet kitchen includes a 5 burner Fisher & Paykel induction range. Be the first to see what high end updates were incorporated into this single story Ridglea Country Club Estates home on about one third acre! No stone was left unturned as this transformation was achieved. Square footage does not include the enclosed sunroom or the bonus room upstairs that would be a great office, homeschool room, or media room. Handicap amenities and wide open rooms allow for multigenerational living. Sit in the sunroom in winter and summer by the pool and enjoy the private back yard. This subdivision has only one way in and out, nestled in the wooded area of SW Fort Worth with gigantic oaks and lush yards. Only 10 minutes to downtown but secluded and quiet. Kitchen and baths were totally remodeled, pipes replaced, high end metal shake looking roof. Walls were knocked out and the whole floorplan reimagined with modern living in mind. Finally a home with large bedrooms for the whole family. Main focus from the greatroom and kitchen is the real woodburning fireplace. No insert! Even the den has it's own half bath and makes a great office as well. Don't miss the bonus room upstairs and the heated and cooled work area in the garage closet! Work from home with fiberoptic ! Come see !
Property Features
Property Type: Residential - Single Family
Cooling: Central Air, Electric
Fireplaces: 1
Garage: 2 car attached
Heating: Electric, Fireplace(s)
Home Style: Ranch, Traditional
Lot Size: 0.34 Acres
Roof Type: Metal, Shingle
Year Built: 1973
Amenities
Built-in Features
Cathedral Ceiling(s)
Chandelier
Double Vanity
Granite Counters
High Speed Internet Available
Open Floorplan
Vaulted Ceiling(s)
Walk-In Closet(s)
Second Primary Bedroom
Feature Descriptions
Accessibility: Accessible Doors
Appliances: Dishwasher, Disposal, Electric Cooktop, Electric Oven, Refrigerator, Washer
Days on Site: 15
Exterior: Brick
Fireplace: Den, Wood Burning
Flooring: Luxury Vinyl Plank, Travertine Stone
HOA Fee: 125/ Annually
Laundry: Electric Dryer Hookup, Utility Room, Full Size W/D Area, Dryer Hookup, Washer Hookup
Parcel#: 02404958
Parking: Additional Parking, Concrete, Garage Faces Rear, Gated, Private
Parking Notes: Additional Parking, Concrete, Garage Faces Rear, Gate
Patio/Porch: Covered
Pool: In Ground
Swimming Pool: Yes
Utilities: Asphalt, City Sewer, City Water, Individual Water Meter
Window: Bay Window(s)
Local Schools
Elementary School: Ridgleahil
School District: Fort Worth ISD
Listed By / Shown By
Listed By
Agency Name: Keller Williams Heritage West
Agency Contact: 817-980-1047
Agent Name: Deborah Scrimshire

Shown By
Agent Name: Kati Garrett
Agent Phone: (254) 717-3395
Agency Title: Kelly, Realtors

Estimate Your Payment
Estimated Payment
$ 1,787.24 per month $1,580.15 Principal & Interest $0.00 Property Tax (data not provided by mls) $207.08 Homeowner's InsuranceChange Payment Information
 The data relating to real estate for sale on this web site comes in part from the IDX of the Multiple Listing Service of NTREIS. The data on this site may not be reproduced or redistributed and is only for those individuals viewing this web site. Real estate listings held by brokerage firms other than the brokers/agents with their own information using this site are marked with the NTREIS thumbnail logo and detailed information about them includes the name of the listing broker(s).
Privacy Policy / DMCA Notice / ADA Accessibility


This site is hosted, designed and copyright
© 1994 - 2026 by
Delta Media Group, Inc. -- Patent Pending --
Agent License Information: 647531
3717 Myrtle Springs Road | MLS# 21307971
This single family home located at 3717 Myrtle Springs Road, Benbrook, TX 76116 is currently listed for sale with an asking price of $710,000. This property was built in 1973 and has 3 bedrooms and 3 full and 1 partial baths with 3146 sq. ft. Myrtle Springs Road is located in the Ridglea Country Club Estate subdivision within the Fort Worth ISD school district. Search Ridglea Country Club Estate real estate on katigarrett.kellyrealtors.com today.