
Kati Garrett
REALTOR®

BEDS5
BATHS4 full 1 partial
SQUARE FEET3,068
MLS#21307487
STATUSActive
PROPERTY TYPEResidential - Single Family
SUBDIVISIONCanterbury Cove Ph 1
SCHOOLGarland ISD
Property Description
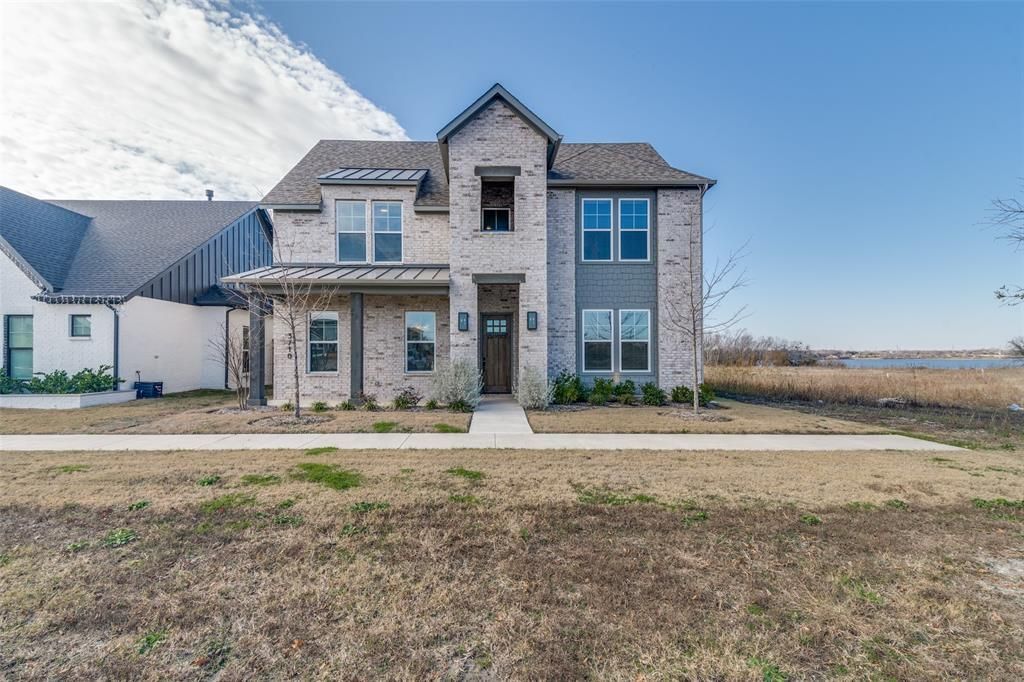
Rarely Occupied with lake views. You will feel enchanted in this place. It has incredible luxury finishes you will love this modern style featuring 5 bedrooms, 4.5 bathrooms, 12 foot ceilings and 8 foot doors. Its fireplace makes your living room an ideal place for times with friends, guests and family. Its gourmet kitchen with quartz countertop has a leathered finish, and cabinets have extended up to the ceiling give you a custom look with led lightings. Convenient mud room w organization station. The primary bedroom has vaulted ceiling with large bathroom created perfect for enjoying a time of relaxation. In-Law Suite on second floor. Iron fenced back yard w covered patio ready to enjoy a lake view. The community has walking trails and common area lake access. This home has been virtually staged to illustrate its potential. All information provided is deemed reliable, but is not guaranteed and should be independently verified.
Property Features
Property Type: Residential - Single Family
Cooling: Central Air, Other
Fireplaces: 1
Garage: 2 car attached
Heating: Central, Fireplace(s)
Lot Size: 0.13 Acres
Year Built: 2022
Amenities
Kitchen Island
Other
Pantry
Walk-In Closet(s)
Feature Descriptions
Appliances: Dishwasher, Disposal, Gas Cooktop, Gas Oven, Microwave, Other
Days on Site: 29
Fireplace: Living Room
HOA Fee: 900/ Other
Parcel#: 441107600E0220000
Parking: Garage Faces Rear
Parking Notes: Garage Faces Rear
Utilities: City Sewer, City Water, Individual Gas Meter, Individual Water Meter, Other
Local Schools
Elementary School: Choice Of School
School District: Garland ISD
Listed By / Shown By
Listed By
Agency Name: Marie & Marcus Group
Agency Contact: 214-755-8998
Agent Name: Nina Li

Shown By
Agent Name: Kati Garrett
Agent Phone: (254) 717-3395
Agency Title: Kelly, Realtors

Estimate Your Payment
Estimated Payment
$ 1,258.36 per month $1,112.56 Principal & Interest $0.00 Property Tax (data not provided by mls) $145.80 Homeowner's InsuranceChange Payment Information
 The data relating to real estate for sale on this web site comes in part from the IDX of the Multiple Listing Service of NTREIS. The data on this site may not be reproduced or redistributed and is only for those individuals viewing this web site. Real estate listings held by brokerage firms other than the brokers/agents with their own information using this site are marked with the NTREIS thumbnail logo and detailed information about them includes the name of the listing broker(s).
Privacy Policy / DMCA Notice / ADA Accessibility


This site is hosted, designed and copyright
© 1994 - 2026 by
Delta Media Group, Inc. -- Patent Pending --
Agent License Information: 647531
3710 Pilgrims Mews | MLS# 21307487
This single family home located at 3710 Pilgrims Mews , Rowlett, TX 75088 is currently listed for sale with an asking price of $499,900. This property was built in 2022 and has 5 bedrooms and 4 full and 1 partial baths with 3068 sq. ft. Pilgrims Mews is located in the Canterbury Cove Ph 1 subdivision within the Garland ISD school district. Search Canterbury Cove Ph 1 real estate on katigarrett.kellyrealtors.com today.