
Kati Garrett
REALTOR®

BEDS3
BATHS2 full
SQUARE FEET1,354
MLS#597801
STATUSActive
PROPERTY TYPEResidential - Single Family
SUBDIVISIONCopperfield 2nd Ext
SCHOOLKilleen ISD
Property Description
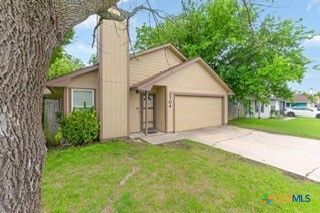
NEW PRICE IMPROVEMENT and Brand-New Carpet Just Installed On June 2, 2026! Located at 3704 Daniels Drive, this inviting 3-bedroom, 2-bath home with a 2-car garage offers a functional floor plan designed for comfortable everyday living. The spacious living room features a warm wood-burning fireplace, creating the perfect place to gather with family and friends, while the separate dining area provides plenty of space for meals, celebrations, or entertaining. Ceramic tile flooring flows throughout the main living areas, and the newly installed carpet (June 2, 2026) adds a fresh, clean feel to each bedroom. Additional features include indoor washer and dryer connections, ample storage, and a generously sized covered back patio thats ideal for relaxing, grilling, or enjoying quiet Texas evenings. If youve seen this home before, its worth another look! The brand-new carpet gives the interior a refreshed appearance thats ready for its next owners. Schedule your private tour today!
Property Features
Property Type: Residential - Single Family
Cooling: Central Air,1 Unit
Fireplaces: 1
Garage: 2
Heating: Central
Home Style: Traditional
Lot Size: 0.15 Acres
Roof Type: Composition, Shingle
Stories: 1.0
Year Built: 1986
Amenities
Ceiling Fan(s)
Eat-in Kitchen
Laminate Counters
Tub Shower
Breakfast Area
Kitchen/Dining Combo
Covered Patio
Feature Descriptions
Appliances: Dishwasher, Electric Range, Electric Water Heater, Microwave, Water Heater, Some Electric Appliances, Range
Body of Water: None
Community Features: None, Curbs, Sidewalks
Days on Site: 247
Exterior: Lap Siding
Fencing: Back Yard, Privacy, Wood
Fireplace: Living Room, Wood Burning
Flooring: Carpet, Ceramic Tile
Laundry: Washer Hookup, Electric Dryer Hookup, Laundry in Utility Room, Laundry Room
Parcel#: 129346
Patio/Porch: Covered, Patio
Security: Smoke Detector(s)
Sewer: Public Sewer
Utilities: Cable Available, Trash Collection Public
Water: Public
Window: Double Pane Windows
Room Sizes
Bedroom 3: 9.0 X 8.75 Level - Main
Bedroom 2: 11.5 X 9.75 Level - Main
Primary Bedroom: 21.5 X 13 Level - Main
Laundry: 8.25 X 3 Level - Main
Dining Room: 7.75 X 5.75 Level - Main
Kitchen: 11.75 X 9 Level - Main
Living Room: 14.25 X 15 Level - Main
Local Schools
High School: Killeen High School
Middle School: Rancier Middle School
Elementary School: Brookhaven Elementary School
School District: Killeen ISD
Listed By / Shown By
Listed By
Agency Name: All City Real Estate
Agency Phone: 866-277-6005
Shown By
Agent Name: Kati Garrett
Agent Phone: (254) 717-3395
Agency Title: Kelly, Realtors
Agency Email: info@kellyrealtors.com
Agency Text: (254) 717-6447

Estimate Your Payment
Estimated Payment
$ 415.34 per month $367.22 Principal & Interest $0.00 Property Tax (data not provided by mls) $48.13 Homeowner's InsuranceChange Payment Information

Privacy Policy / DMCA Notice / ADA Accessibility


This site is hosted, designed and copyright
© 1994 - 2026 by
Delta Media Group, Inc. -- Patent Pending --
Agent License Information: 647531
3704 Daniels Drive | MLS# 597801
This single family home located at 3704 Daniels Drive, Killeen, TX 76543 is currently listed for sale with an asking price of $165,000. This property was built in 1986 and has 3 bedrooms and 2 full baths with 1354 sq. ft. Daniels Drive is located in the Copperfield 2nd Ext subdivision within the Killeen ISD school district. Search Copperfield 2nd Ext real estate on katigarrett.kellyrealtors.com today.