
Kati Garrett
REALTOR®

BEDS6
BATHS4 full
SQUARE FEET3,521
MLS#21332819
STATUSActive
PROPERTY TYPEResidential - Single Family
SUBDIVISIONCreeks of Legacy West Ph 2
SCHOOLProsper ISD
Property Description
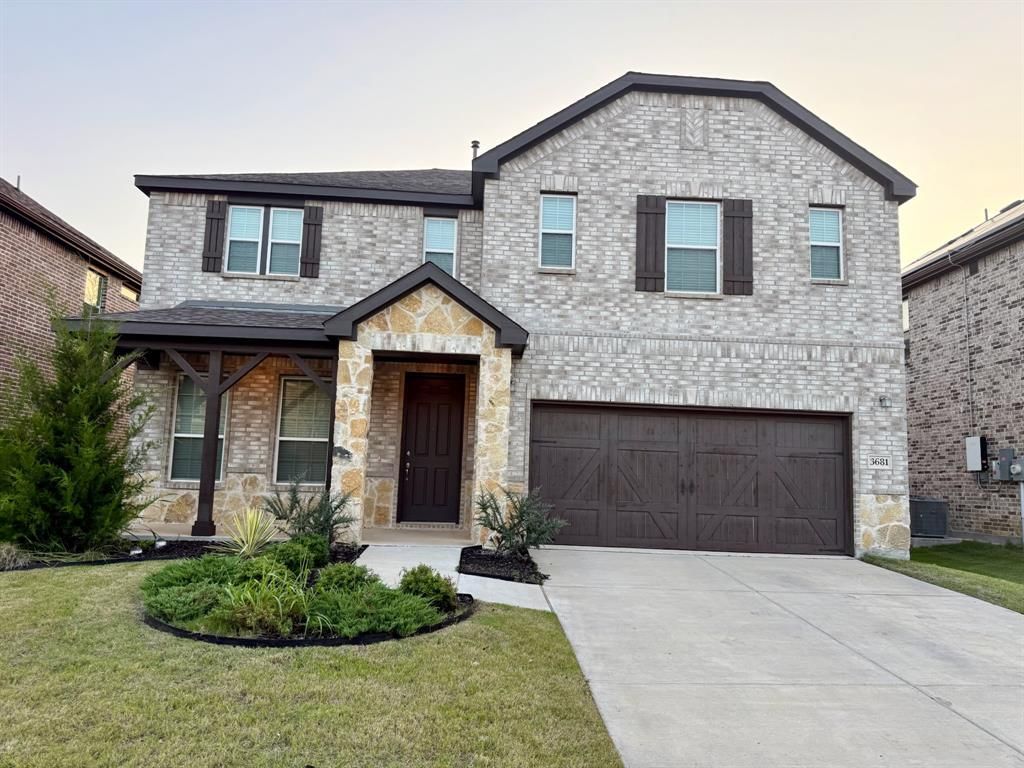
Motivated seller, bring your offers today! Beautiful East Facing home in exemplary Prosper ISD! The open floor plan encompasses 6 spacious bedrooms with plenty of room for storage, two full BR and BA downstairs, FOUR BR and TWO full baths upstairs with a game room+ Chef's dream kitchen that flows through with a separate dining area+ Spend time with the family in the huge family room or end the day in the spacious master suite complete with a separate shower & walk-in closet + Covered front porch and an Extended Covered back patio for kids to play and entertainment. Bright and filled with natural light, this move-in ready residence sits within walking distance to the brand-new Smothermon Elementary which is within 5 mins walk from house and zoned for the state-of-the-art Moseley Middle School. Easy access to DNT, HWY 380, and nearby shopping, restaurants and more. New HEB nearby for all your grocery needs. Walmart, Home Depot, Costco, Lowes - All brand new stores opening within 10 minute drive. BR has surround sound wiring for possible use as media room. Don’t miss your chance to call this exceptional home yours!
Property Features
Property Type: Residential - Single Family
Cooling: Ceiling Fan(s), Central Air, Electric
Fireplaces: 1
Garage: 2 car attached
Heating: Central
Lot Size: 0.14 Acres
Roof Type: Composition
Year Built: 2023
Amenities
Double Vanity
Granite Counters
High Speed Internet Available
Kitchen Island
Open Floorplan
Pantry
Sound System Wiring
Feature Descriptions
Appliances: Built-in Gas Range, Dishwasher, Disposal, Gas Oven, Microwave
Exterior: Brick, Wood
Fencing: Fenced, Wood
Fireplace: Gas, Living Room
Flooring: Carpet, Tile
HOA Fee: 468/ Semi-Annual
Parcel#: R775366
Parking: Garage
Parking Notes: Garage
Utilities: City Sewer, City Water, Electricity Connected, Individual Gas Meter
Local Schools
Elementary School: Virgie Witt Smothermon
School District: Prosper ISD
Listed By / Shown By
Listed By
Agency Name: Avani Texas Realty LLC
Agency Contact: 214-868-3321
Agent Name: Shreesha Bhat

Shown By
Agent Name: Kati Garrett
Agent Phone: (254) 717-3395
Agency Title: Kelly, Realtors

Estimate Your Payment
Estimated Payment
$ 1,432.31 per month $1,266.35 Principal & Interest $0.00 Property Tax (data not provided by mls) $165.96 Homeowner's InsuranceChange Payment Information
 The data relating to real estate for sale on this web site comes in part from the IDX of the Multiple Listing Service of NTREIS. The data on this site may not be reproduced or redistributed and is only for those individuals viewing this web site. Real estate listings held by brokerage firms other than the brokers/agents with their own information using this site are marked with the NTREIS thumbnail logo and detailed information about them includes the name of the listing broker(s).
Privacy Policy / DMCA Notice / ADA Accessibility


This site is hosted, designed and copyright
© 1994 - 2026 by
Delta Media Group, Inc. -- Patent Pending --
Agent License Information: 647531
3681 Keechi Creek Drive | MLS# 21332819
This single family home located at 3681 Keechi Creek Drive , Celina, TX 75078 is currently listed for sale with an asking price of $569,000. This property was built in 2023 and has 6 bedrooms and 4 full baths with 3521 sq. ft. Keechi Creek Drive is located in the Creeks of Legacy West Ph 2 subdivision within the Prosper ISD school district. Search Creeks Of Legacy West Ph 2 real estate on katigarrett.kellyrealtors.com today.