
Kati Garrett
REALTOR®

BEDS4
BATHS3 full
SQUARE FEET2,460
MLS#21376021
STATUSActive
PROPERTY TYPEResidential - Single Family
SUBDIVISIONKimberlea Add
SCHOOLPlano ISD
Property Description
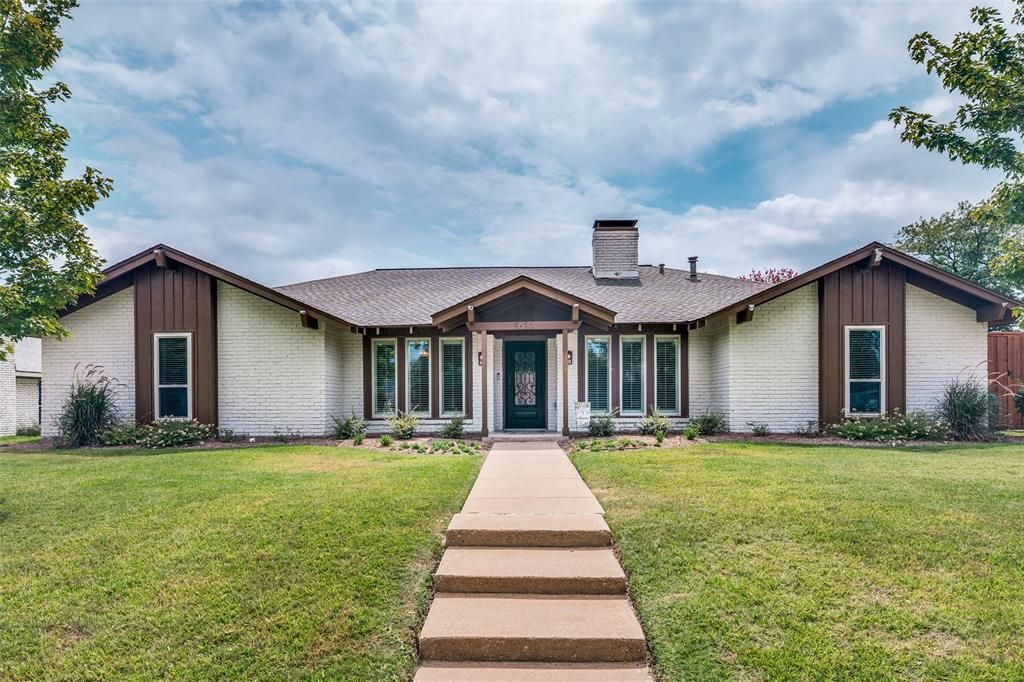
Beautifully maintained one-story, 4 bed, 3 bath home offers incredible bones, timeless charm & a sparkling pool in a highly desirable established Plano neighborhood. Lovingly cared for by just two different owners, this home has been meticulously maintained & is ready for its next chapter. From the moment you enter through the striking iron front door, the home's warmth & character immediately shine. Natural light draws you through the main living spaces & toward the backyard, creating a wonderful sense of openness. Plantation shutters add style to the front windows, while the rear windows provide beautiful views of the pool. Gorgeous wood flooring & barely touched carpet throughout. The living room features a custom tile fireplace with mounted TV & beautiful built-in shelving for books, games, décor & more. The galley kitchen features SS appliances, double ovens & a charming breakfast nook overlooking the pool. Tucked beyond the kitchen is a private bedroom with ensuite bath & convenient access to an extended length garage, offering an ideal setup for guests, multigenerational living or a private retreat. The split-bedroom floor plan provides excellent privacy with the primary suite & 2 additional bedrooms located on the opposite side of the home. The generously sized primary bath offers an expansive footprint & plenty of opportunity to create a space tailored to your personal vision. Step outside & discover what may become your favorite part. The heated pool & spa is surrounded by generous entertaining space, while the oversized covered patio features beautifully stained cedar, recessed lighting & a ceiling fan. An inviting backyard retreat designed for relaxing, entertaining and enjoying those warm Texas days. Conveniently located near Plano's notable shopping, specialty dining, schools & major highways, this home offers everyday convenience with a quaint neighborhood setting. Priced below tax value, it's an exceptional opportunity to make it your own.
Property Features
Property Type: Residential - Single Family
Cooling: Central Air
Fireplaces: 1
Garage: 2 car attached
Heating: Central
Home Style: Ranch
Lot Size: 0.26 Acres
Roof Type: Composition
Year Built: 1976
Amenities
Cable TV Available
Chandelier
Decorative Lighting
Eat-in Kitchen
Flat Screen Wiring
High Speed Internet Available
Covered Patio/Porch
Feature Descriptions
Accessibility: Accessible Entrance
Appliances: Dishwasher, Disposal, Electric Cooktop, Double Oven
Exclusions: Mounted TVs (Mount will stay)
Exterior: Brick
Fencing: Fenced, Wood
Fireplace: Gas Starter, Living Room, Wood Burning
Flooring: Carpet, Ceramic Tile, Engineered Wood
Laundry: Electric Dryer Hookup, Gas Dryer Hookup, Utility Room
Lot: Interior Lot
Parcel#: R024200500301
Parking: Garage Door Opener, Garage Faces Rear
Parking Notes: Garage Door Opener, Garage Faces Rear
Patio/Porch: Covered, Patio, Rear Porch
Pool: In Ground, Outdoor Pool, Pool/Spa Combo
Swimming Pool: Yes
Utilities: Cable Available, City Sewer, City Water, Electricity Connected, Underground Utilities
Window: Shutters
Local Schools
Elementary School: Wells
School District: Plano ISD
Listed By / Shown By
Listed By
Agency Name: Sixteen 33 Realty
Agency Contact: ana@sixteen33realty.com
Agent Name: Ana Lam

Shown By
Agent Name: Kati Garrett
Agent Phone: (254) 717-3395
Agency Title: Kelly, Realtors

Estimate Your Payment
Estimated Payment
$ 1,356.79 per month $1,199.58 Principal & Interest $0.00 Property Tax (data not provided by mls) $157.21 Homeowner's InsuranceChange Payment Information
 The data relating to real estate for sale on this web site comes in part from the IDX of the Multiple Listing Service of NTREIS. The data on this site may not be reproduced or redistributed and is only for those individuals viewing this web site. Real estate listings held by brokerage firms other than the brokers/agents with their own information using this site are marked with the NTREIS thumbnail logo and detailed information about them includes the name of the listing broker(s).
Privacy Policy / DMCA Notice / ADA Accessibility


This site is hosted, designed and copyright
© 1994 - 2026 by
Delta Media Group, Inc. -- Patent Pending --
Agent License Information: 647531
3632 Candelaria Drive | MLS# 21376021
This single family home located at 3632 Candelaria Drive, Plano, TX 75023 is currently listed for sale with an asking price of $539,000. This property was built in 1976 and has 4 bedrooms and 3 full baths with 2460 sq. ft. Candelaria Drive is located in the Kimberlea Add subdivision within the Plano ISD school district. Search Kimberlea Add real estate on katigarrett.kellyrealtors.com today.