
Kati Garrett
REALTOR®

BEDS4
BATHS3 full 1 partial
SQUARE FEET3,176
MLS#21308692
STATUSActive
PROPERTY TYPEResidential - Single Family
SUBDIVISIONWellington Estates Ph 1a
SCHOOLLewisville ISD
Property Description
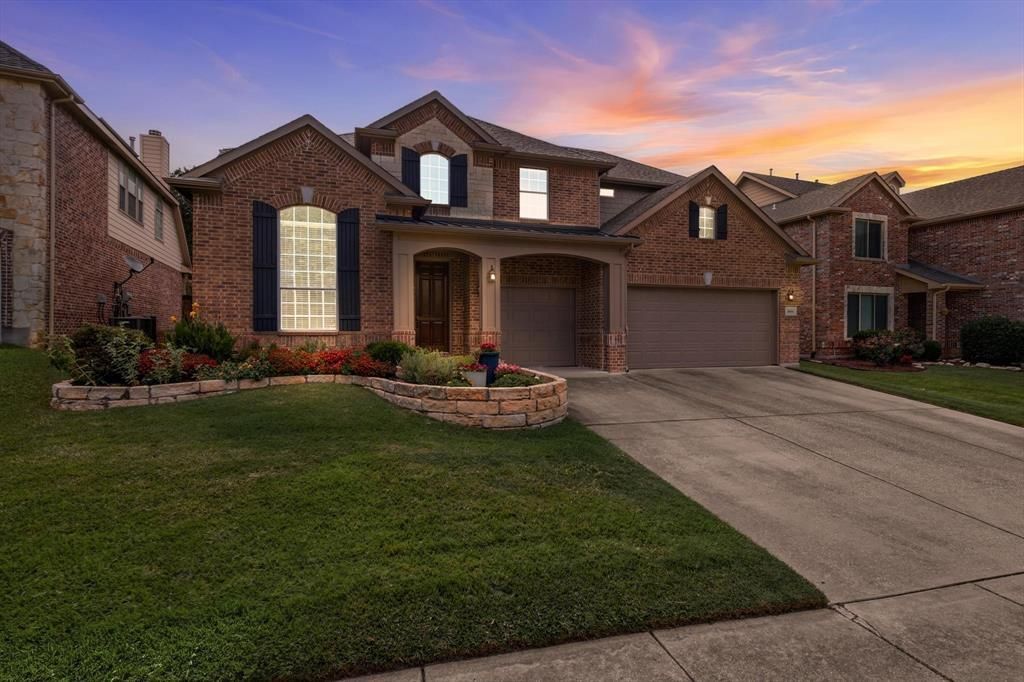
Executive Luxury & Top-Tier schools in Wellington Estates. Visit this beautifully maintained, move-in-ready home in the heart of Flower Mound. Sprawling over 3100 sq ft this home blends sophisticated comfort & the functionality demanded by today’s active families.Turn-Key Peace of Mind with the energy efficiency of a brand-new AC system (2026). Freshly installed (2026) luxury carpet in the primary suite. Updated & fully adjustable LED lighting throughout (2026) illuminates an open floor plan with soaring ceilings that featuring three expansive living areas. The Coveted 3-Car Garage offers flexibility for premium vehicle storage, outdoor gear, or your dream home gym.Designed for Effortless Living, the private, downstairs primary retreat serves as your sanctuary, complete with a soaking tub, separate shower, dual vanities, & generous walk-in closet. Upstairs, the home transitions into a brilliant flex zone with a spacious game room that could serve multiple needs, alongside 3 additional large bedrooms & 2 full baths.The heart of the main floor is the inviting kitchen. With its crisp finishes, abundant cabinetry, & large peninsula, it is seamlessly designed for quick weekday breakfasts & weekend entertaining.Step outside to a spacious backyard framed by a premium board-on-board privacy fence. The stone patio is shaded by a magnificent magnolia tree, creating a picturesque backdrop for hosting friends or relaxing in the evening breeze.Lifestyle: Gain access to a resort lifestyle! Wellington residents enjoy a world-class fitness center staffed by the renowned Cooper Aerobics Center, two Junior Olympic pools, tennis and pickleball courts, & miles of scenic trails. Best of all, this home feeds into the legendary, award-winning Flower Mound High School feeder zone, including Liberty Elementary & McKamy Middle School.SOME ROOMS SHOW VIRTUAL CONVERSIONS & DO NOT REPRESENT ACTUAL SPACESBuyer to verify all measurements, schools, and taxing entities.
Property Features
Property Type: Residential - Single Family
Cooling: Ceiling Fan(s), Central Air, Electric, Zoned
Fireplaces: 1
Garage: 3 car attached
Heating: Central, Natural Gas, Zoned
Home Style: Traditional
Lot Size: 0.19 Acres
Roof Type: Composition
Year Built: 2004
Amenities
Cable TV Available
Decorative Lighting
Eat-in Kitchen
Granite Counters
High Speed Internet Available
Sound System Wiring
Vaulted Ceiling(s)
Covered Patio/Porch
Rain Gutters
Feature Descriptions
Appliances: Dishwasher, Disposal, Electric Oven, Gas Cooktop, Gas Water Heater, Microwave
Days on Site: 21
Exclusions: curtains and rods and tv with mounts
Exterior: Brick
Fencing: Wood
Fireplace: Gas, Gas Logs, Gas Starter, Living Room
Flooring: Carpet, Tile
HOA Fee: 495/ Semi-Annual
Laundry: Electric Dryer Hookup, Utility Room, Full Size W/D Area, Dryer Hookup, Washer Hookup
Lot: Few Trees, Interior Lot, Landscaped, Sprinkler System, Subdivision
Parcel#: R214161
Parking: Concrete, Driveway, Garage, Garage Door Opener, Garage Double Door, Garage Faces Front
Parking Notes: Concrete, Driveway, Garage, Garage Door Opener, Garage
Patio/Porch: Covered
Utilities: Cable Available, City Sewer, City Water, Concrete, Curbs, Individual Gas Meter, Natural Gas Available, Sidewalk, Underground Utilities
Window: Window Coverings
Local Schools
Elementary School: Liberty
School District: Lewisville ISD
Listed By / Shown By
Listed By
Agency Name: Keller Williams Realty-FM
Agency Contact: 817-629-5334
Agent Name: William Reynolds

Shown By
Agent Name: Kati Garrett
Agent Phone: (254) 717-3395
Agency Title: Kelly, Realtors

Estimate Your Payment
Estimated Payment
$ 1,699.13 per month $1,502.26 Principal & Interest $0.00 Property Tax (data not provided by mls) $196.88 Homeowner's InsuranceChange Payment Information
 The data relating to real estate for sale on this web site comes in part from the IDX of the Multiple Listing Service of NTREIS. The data on this site may not be reproduced or redistributed and is only for those individuals viewing this web site. Real estate listings held by brokerage firms other than the brokers/agents with their own information using this site are marked with the NTREIS thumbnail logo and detailed information about them includes the name of the listing broker(s).
Privacy Policy / DMCA Notice / ADA Accessibility


This site is hosted, designed and copyright
© 1994 - 2026 by
Delta Media Group, Inc. -- Patent Pending --
Agent License Information: 647531
3604 Veronica Drive | MLS# 21308692
This single family home located at 3604 Veronica Drive, Flower Mound, TX 75022 is currently listed for sale with an asking price of $675,000. This property was built in 2004 and has 4 bedrooms and 3 full and 1 partial baths with 3176 sq. ft. Veronica Drive is located in the Wellington Estates Ph 1a subdivision within the Lewisville ISD school district. Search Wellington Estates Ph 1a real estate on katigarrett.kellyrealtors.com today.