
Kati Garrett
REALTOR®

BEDS4
BATHS4 full 1 partial
SQUARE FEET4,109
MLS#21319057
STATUSActive
PROPERTY TYPEResidential - Single Family
SUBDIVISIONHidden Crk Ph 3
SCHOOLRed Oak ISD
Property Description
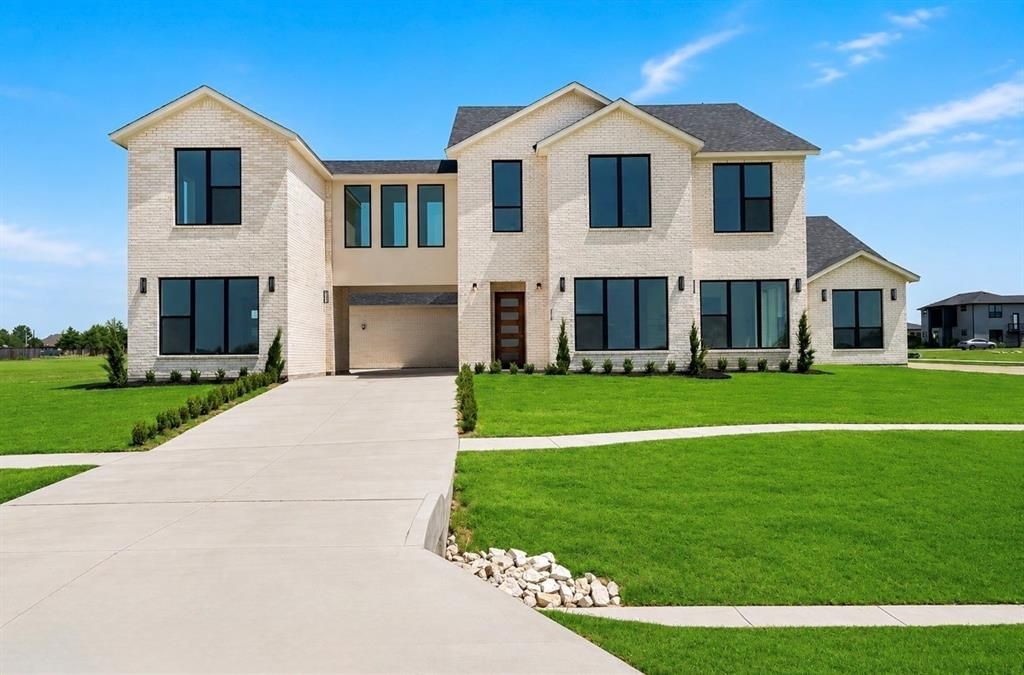
Experience luxury living at its finest in this exceptional custom built modern home situated on an oversized .75 acre corner homesite with stunning pond views. Offering just over 4,100 square feet, this one of a kind residence welcomes you with a grand porte cochère and striking contemporary architecture that immediately sets it apart. Inside, every detail has been thoughtfully curated, from the impressive floating staircase and designer finishes to the chef’s kitchen featuring a massive waterfall island, custom cabinetry, premium appliances, and an oversized walk in pantry. The private primary suite is a true retreat with a spa inspired bathroom, expansive custom closet, and luxurious finishes throughout. Built with exceptional craftsmanship, this home also features foam insulation, tankless water heaters, a whole home water filtration system, an EV charging station, and epoxy coated garage floors. Step outside to expansive covered patios overlooking the community pond with endless possibilities to create your dream outdoor oasis. Combining timeless design, premium construction, and an unbeatable setting, this is a rare opportunity to own a truly custom luxury home in one of Red Oak’s most desirable communities.
Property Features
Property Type: Residential - Single Family
Cooling: Central Air
Fireplaces: 1
Garage: 3 car attached
Heating: Central, Fireplace(s)
Home Style: Contemporary/Modern
Lot Size: 0.75 Acres
Roof Type: Shingle
Year Built: 2026
Amenities
Built-in Features
Cable TV Available
Chandelier
Decorative Lighting
Double Vanity
High Speed Internet Available
Kitchen Island
Loft
Open Floorplan
Walk-In Closet(s)
Feature Descriptions
Appliances: Dishwasher, Disposal, Electric Cooktop, Electric Oven, Microwave, Double Oven, Tankless Water Heater, Vented Exhaust Fan, Water Filter
Community Features: Lake
Days on Site: 62
Exclusions: FURNITURE
Exterior: Brick
Fireplace: Electric
Flooring: Engineered Wood
HOA Fee: 1000/ Annually
Laundry: Dryer Hookup, Washer Hookup
Other Equipment: Irrigation Equipment
Parcel#: 282892
Parking: Porte-Cochere, Driveway, Garage, On Street
Parking Notes: Porte-Cochere, Driveway, Garage, On Street
Patio/Porch: Covered
Utilities: Aerobic Septic, Cable Available, City Sewer, City Water
Local Schools
Elementary School: Eastridge
School District: Red Oak ISD
Listed By / Shown By
Listed By
Agency Name: Coldwell Banker Realty
Agency Contact: 214-828-4300
Agent Name: Jose Medina

Shown By
Agent Name: Kati Garrett
Agent Phone: (254) 717-3395
Agency Title: Kelly, Realtors

Estimate Your Payment
Estimated Payment
$ 2,265.51 per month $2,003.01 Principal & Interest $0.00 Property Tax (data not provided by mls) $262.50 Homeowner's InsuranceChange Payment Information
 The data relating to real estate for sale on this web site comes in part from the IDX of the Multiple Listing Service of NTREIS. The data on this site may not be reproduced or redistributed and is only for those individuals viewing this web site. Real estate listings held by brokerage firms other than the brokers/agents with their own information using this site are marked with the NTREIS thumbnail logo and detailed information about them includes the name of the listing broker(s).
Privacy Policy / DMCA Notice / ADA Accessibility


This site is hosted, designed and copyright
© 1994 - 2026 by
Delta Media Group, Inc. -- Patent Pending --
Agent License Information: 647531
349 Valley Trail | MLS# 21319057
This single family home located at 349 Valley Trail, Red Oak, TX 75154 is currently listed for sale with an asking price of $900,000. This property was built in 2026 and has 4 bedrooms and 4 full and 1 partial baths with 4109 sq. ft. Valley Trail is located in the Hidden Crk Ph 3 subdivision within the Red Oak ISD school district. Search Hidden Crk Ph 3 real estate on katigarrett.kellyrealtors.com today.