
Kati Garrett
REALTOR®

BEDS4
BATHS3 full
SQUARE FEET2,324
MLS#21304505
STATUSActive
PROPERTY TYPEResidential - Single Family
SUBDIVISIONThe Ranch Ph 8 At North Hill
SCHOOLWylie ISD
Property Description
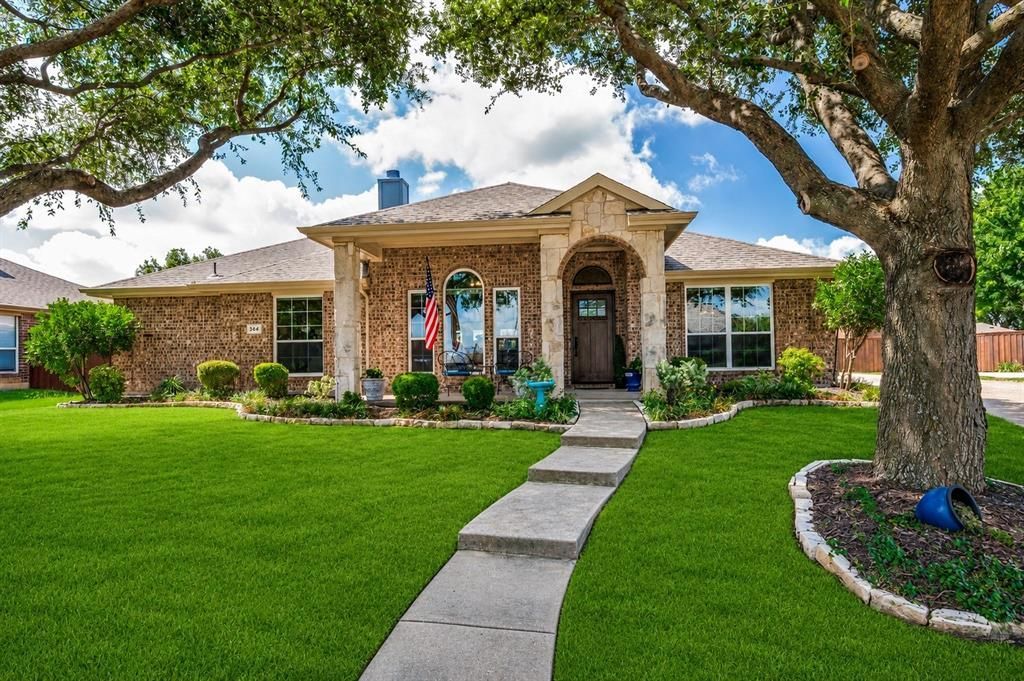
Welcome to 344 Sagebrush Trail, a beautifully updated single-story home with energy-efficient upgrades in the highly desirable Ranch community of Murphy, zoned to acclaimed Wylie ISD. Thoughtfully enhanced with energy-efficient windows, a custom front door and a new roof installed in 2025, this move-in ready home blends modern style, comfort and long-term value. Residents enjoy walking trails and nearby North Hill Park with a community pool, tennis, volleyball, basketball and soccer facilities, plus convenient access to shopping, dining and major commuting routes. Exceptional curb appeal features an extended driveway, lush landscaping, stone-edged flower beds and a covered front porch. Inside, engineered hardwood flooring flows through a private home office, ideal for remote work, and the formal dining room into the spacious family room with abundant natural light and a gas-log fireplace. The remodeled kitchen offers stainless steel appliances, gas cooktop, granite countertops, painted cabinetry, subway tile backsplash, butler's pantry and breakfast nook with a window seat overlooking the backyard. The oversized primary suite includes separate vanities, garden tub, separate shower and walk-in closet. Three secondary bedrooms provide flexibility for family and guests. Two share a Jack-and-Jill bath while the third is adjacent to a full bath. All secondary bedrooms include walk-in closets and ceiling fans. Enjoy the private backyard with a 20x15 covered patio featuring epoxy flooring, low-maintenance turf, gazebo, firepit, landscaped grounds and a 7x7 storage shed. Additional highlights include a laundry room with built-in cabinetry and hanging space plus a two-car garage with wall-mounted HVAC, ideal for a workshop, home gym or climate-controlled storage. Meticulously maintained and thoughtfully updated, this exceptional home offers quality craftsmanship, sustainable features and an outstanding location in one of Murphy's most sought-after neighborhoods.
Property Features
Property Type: Residential - Single Family
Cooling: Ceiling Fan(s), Central Air, Electric, Multi Units, Wa
Fireplaces: 1
Garage: 2 car attached
Heating: Central, Fireplace(s), Natural Gas
Home Style: Traditional
Lot Size: 0.25 Acres
Roof Type: Composition
Year Built: 2006
Amenities
Cable TV Available
Decorative Lighting
High Speed Internet Available
Open Floorplan
Covered Patio/Porch
Fire Pit
Rain Gutters
Feature Descriptions
Appliances: Dishwasher, Disposal, Electric Oven, Gas Cooktop, Gas Water Heater, Microwave, Plumbed For Gas in Kitchen
Community Features: Community Pool, Curbs, Jogging Path/Bike Path, Sidewalks
Days on Site: 8
Exclusions: Washer, Dryer, TVs & Mounts
Exterior: Wood
Fencing: Back Yard, Wood
Fireplace: Gas Logs, Masonry, Raised Hearth
Flooring: Carpet, Hardwood, Tile
Green Features: Doors, Insulation, Lighting, Thermostat, Waterheater, Windows
HOA Fee: 200/ Semi-Annual
Laundry: Electric Dryer Hookup, Utility Room, Full Size W/D Area, Dryer Hookup, Washer Hookup
Lot: Few Trees, Subdivision
Parcel#: R886800T00901
Parking: Concrete, Garage, Garage Door Opener, Garage Faces Side, Heated Garage, Inside Entrance, Kitchen Level
Parking Notes: Concrete, Garage, Garage Door Opener, Garage Faces Si
Patio/Porch: Covered, Front Porch, Patio
Swimming Pool: Yes
Utilities: Asphalt, Cable Available, City Sewer, City Water, Co-op Electric, Curbs, Electricity Available, Electricity Connected, Individual Gas Meter, Individual Water Meter, Natural Gas Available, Sewer Available, Sidewalk, Underground Utilities
Window: Window Coverings
Local Schools
Elementary School: Tibbals
School District: Wylie ISD
Listed By / Shown By
Listed By
Agency Name: Coldwell Banker Apex, REALTORS
Agency Contact: 248-310-9984
Agent Name: Rachael Hill

Shown By
Agent Name: Kati Garrett
Agent Phone: (254) 717-3395
Agency Title: Kelly, Realtors

Estimate Your Payment
Estimated Payment
$ 1,321.42 per month $1,168.31 Principal & Interest $0.00 Property Tax (data not provided by mls) $153.11 Homeowner's InsuranceChange Payment Information
 The data relating to real estate for sale on this web site comes in part from the IDX of the Multiple Listing Service of NTREIS. The data on this site may not be reproduced or redistributed and is only for those individuals viewing this web site. Real estate listings held by brokerage firms other than the brokers/agents with their own information using this site are marked with the NTREIS thumbnail logo and detailed information about them includes the name of the listing broker(s).
Privacy Policy / DMCA Notice / ADA Accessibility


This site is hosted, designed and copyright
© 1994 - 2026 by
Delta Media Group, Inc. -- Patent Pending --
Agent License Information: 647531
344 Sagebrush Trail | MLS# 21304505
This single family home located at 344 Sagebrush Trail, Murphy, TX 75094 is currently listed for sale with an asking price of $524,950. This property was built in 2006 and has 4 bedrooms and 3 full baths with 2324 sq. ft. Sagebrush Trail is located in the The Ranch Ph 8 At North Hill subdivision within the Wylie ISD school district. Search The Ranch Ph 8 At North Hill real estate on katigarrett.kellyrealtors.com today.