
Kati Garrett
REALTOR®

BEDS3
BATHS2 full
SQUARE FEET1,791
MLS#21301106
STATUSPending
PROPERTY TYPEResidential - Single Family
SUBDIVISIONMeadow Creek #1 Add
SCHOOLCrowley ISD
Property Description
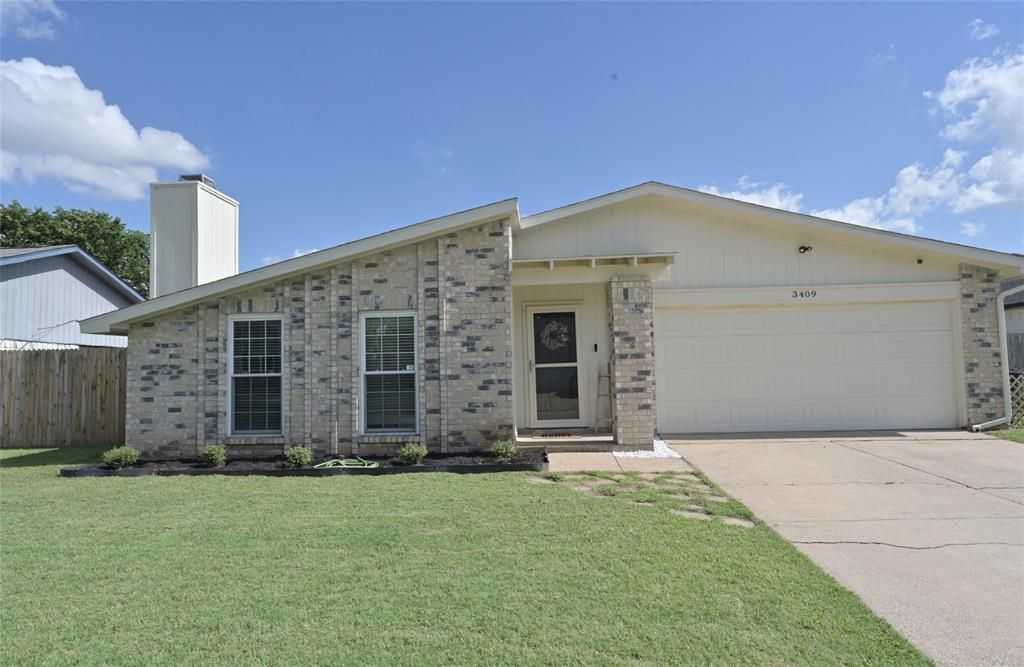
BEAUTIFUL single story FORT WORTH, TEXAS HOME, located on a large cul-de-sac lot at 3409 Forest Creek Dr. in the well established Meadow Creek Community with NO HOA!! Short drive to major HWYS, downtown Fort Worth, shopping, restaurants, medical and just about everything! Oversized Rooms with many upgrades, including luxury plank floors in all main living areas, plush carpet in all bedrooms, brush nickel light fixtures & hardware and fresh neutral interior and exterior paint. Large Kitchen with Granite countertops, white cabinets with pull knobs, stainless steel appliances, smooth electric range, dishwasher, built-in microwave and walk-in pantry. Large Dining with side wet-serving bar and lower built-in storage cabinets, perfect for the Holiday's and entertaining-opening to an adjoining spacious Living area with beamed ceiling and brick W-B fireplace. Large primary Bedroom with joining full bath and secondary oversized bedrooms with Jack-n-Jill bath. Three exterior doors lead to the exceptional backyard with large side yard and gate separating the main backyard with shed. This is the perfect set up for relaxing on the huge covered back patio, inviting guests, or grilling on the separate smaller patio, ideal for a play pool, play house, dog house or additional storage building. The possibilities are endless! Schedule your appointment to view this lovely home today!
Property Features
Property Type: Residential - Single Family
Cooling: Electric
Garage: 2 car attached
Heating: Central, Electric
Home Style: Traditional
Lot Size: 0.19 Acres
Roof Type: Composition
Year Built: 1984
Amenities
Built-in Features
Decorative Lighting
Other
Walk-In Closet(s)
Wet Bar
Covered Patio/Porch
Private Yard
Other
Feature Descriptions
Appliances: Disposal, Electric Range, Microwave
Days on Site: 37
Exclusions: No Minerals to convey and Fridge, Washer, Dryer, TV Brackets, TV's, Curtains, Vivant Door Bell & five exterior cameras do not convey.
Exterior: Brick, Siding
Fencing: Wood
Laundry: Electric Dryer Hookup, Full Size W/D Area, Washer Hookup
Lot: Interior Lot, Landscaped, Lrg. Backyard Grass
Lot Dimensions: 68x125x65x130
Parcel#: 01706950
Parking: Garage, Garage Faces Front, Garage Single Door
Parking Notes: Garage, Garage Faces Front, Garage Single Door
Patio/Porch: Covered
Utilities: City Sewer, City Water, Sidewalk
Window: Window Coverings
Room Sizes
Kitchen: 14.00 x 14.00 Level - 1
Dining Room: 15.00 x 9.00 Level - 1
Living Room: 22.00 x 16.00 Level - 1
Bedroom-Primary: 17.00 x 13.00 Level - 1
Bath-Primary: 12.00 x 5.00 Level - 1
Bedroom: 17.00 x 13.00 Level - 1
Bath-Full: 9.00 x 9.00 Level - 1
Bedroom: 12.00 x 11.00 Level - 1
Laundry: 6.00 x 3.00 Level - 1
Local Schools
Elementary School: Meadowcreek
School District: Crowley ISD
Listed By / Shown By
Listed By
Agency Name: Century 21 Mike Bowman, Inc.
Agency Contact: 817-354-7653
Agent Name: Stephen Kahn

Shown By
Agent Name: Kati Garrett
Agent Phone: (254) 717-3395
Agency Title: Kelly, Realtors

Estimate Your Payment
Estimated Payment
$ 638.12 per month $564.18 Principal & Interest $0.00 Property Tax (data not provided by mls) $73.94 Homeowner's InsuranceChange Payment Information
 The data relating to real estate for sale on this web site comes in part from the IDX of the Multiple Listing Service of NTREIS. The data on this site may not be reproduced or redistributed and is only for those individuals viewing this web site. Real estate listings held by brokerage firms other than the brokers/agents with their own information using this site are marked with the NTREIS thumbnail logo and detailed information about them includes the name of the listing broker(s).
Privacy Policy / DMCA Notice / ADA Accessibility


This site is hosted, designed and copyright
© 1994 - 2026 by
Delta Media Group, Inc. -- Patent Pending --
Agent License Information: 647531
3409 Forest Creek Drive | MLS# 21301106
This single family home located at 3409 Forest Creek Drive, Fort Worth, TX 76123 is currently listed for sale with an asking price of $253,500. This property was built in 1984 and has 3 bedrooms and 2 full baths with 1791 sq. ft. Forest Creek Drive is located in the Meadow Creek #1 Add subdivision within the Crowley ISD school district. Search Meadow Creek #1 Add real estate on katigarrett.kellyrealtors.com today.