
Kati Garrett
REALTOR®

BEDS3
BATHS3 full
SQUARE FEET1,656
MLS#21334104
STATUSActive
PROPERTY TYPEResidential - Townhouse
SUBDIVISIONMountain Creek Twnhs 02 Rep
SCHOOLGrand Prairie ISD
Property Description
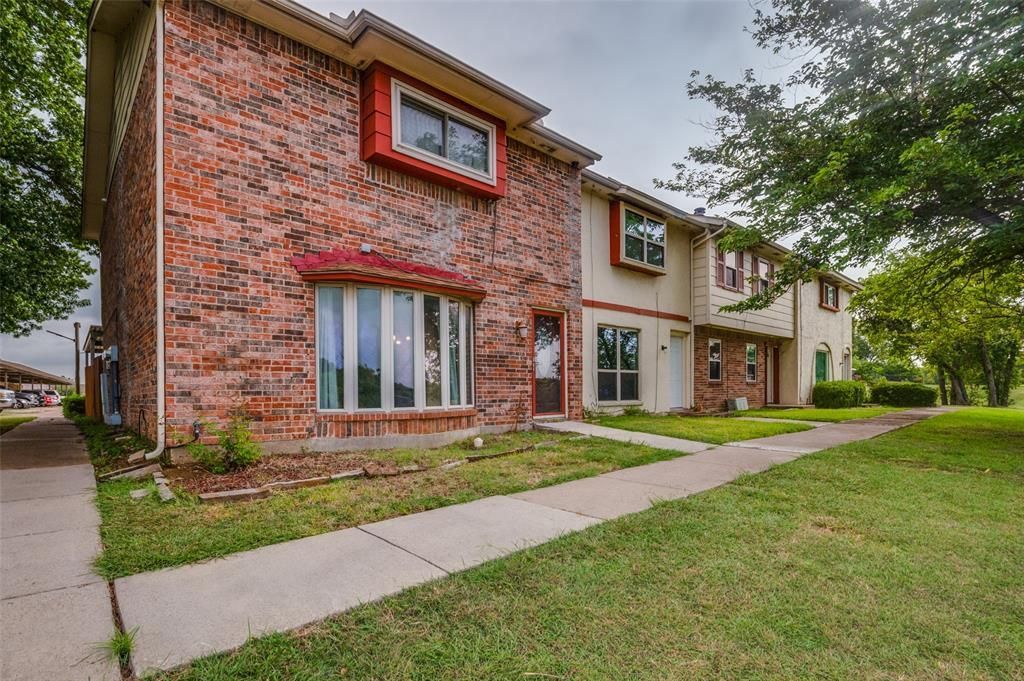
Perfect for investors or individuals! Month-to-month tenant in place that would LOVE to stay put! Spacious updated end-unit townhouse with easy access to I-20 for commuting throughout DFW. Ideally located within walking distance to Prairie Lakes Golf Course and near Mountain Creek Lake, Joe Pool Lake, Cedar Hill State Park, Epic Waters, shopping, dining, and more.This well-designed home offers 3 bedrooms and 3 full baths, with a full bathroom connected to each bedroom. Downstairs features the primary bedroom, a spacious living room with bay windows and a corner wood burning fireplace, a dining area, and an updated kitchen. Upstairs, you’ll find two additional bedrooms, each with large walk-in closets and private full baths.Enjoy the fenced back patio just off the kitchen, plus a storage shed and workshop area for tools and extra storage. HOA dues include lawn care, water, trash, sewer, exterior painting, gutters, and access to the community pool. A great opportunity in a convenient location!
Property Features
Property Type: Residential - Townhouse
Cooling: Ceiling Fan(s), Central Air, Electric
Fireplaces: 1
Heating: Central, Electric
Home Style: Traditional
Lot Size: 0.04 Acres
Roof Type: Composition
Year Built: 1978
Amenities
Dry Bar
Granite Counters
Walk-In Closet(s)
Second Primary Bedroom
Feature Descriptions
Appliances: Dishwasher, Disposal, Electric Oven, Microwave, Refrigerator
Exterior: Brick, Frame
Fencing: Wood
Fireplace: Brick, Wood Burning
Flooring: Luxury Vinyl Plank
HOA Fee: 210/ Annually
Laundry: Electric Dryer Hookup, Utility Room, Full Size W/D Area, Dryer Hookup, Washer Hookup
Parcel#: 28154510002040000
Parking: Attached Carport, Covered, No Garage, Paved
Parking Notes: Attached Carport, Covered, No Garage, Paved
Swimming Pool: Yes
Utilities: Cable Available, City Sewer, City Water, Concrete, Curbs, Electricity Connected, Individual Gas Meter, Phone Available
Window: Window Coverings
Local Schools
Elementary School: Whitt
School District: Grand Prairie ISD
Listed By / Shown By
Listed By
Agency Name: Nada Homes
Agency Contact: 972-954-2087
Agent Name: Cinnament Carey

Shown By
Agent Name: Kati Garrett
Agent Phone: (254) 717-3395
Agency Title: Kelly, Realtors

Estimate Your Payment
Estimated Payment
$ 540.95 per month $478.27 Principal & Interest $0.00 Property Tax (data not provided by mls) $62.68 Homeowner's InsuranceChange Payment Information
 The data relating to real estate for sale on this web site comes in part from the IDX of the Multiple Listing Service of NTREIS. The data on this site may not be reproduced or redistributed and is only for those individuals viewing this web site. Real estate listings held by brokerage firms other than the brokers/agents with their own information using this site are marked with the NTREIS thumbnail logo and detailed information about them includes the name of the listing broker(s).
Privacy Policy / DMCA Notice / ADA Accessibility


This site is hosted, designed and copyright
© 1994 - 2026 by
Delta Media Group, Inc. -- Patent Pending --
Agent License Information: 647531
34 E Mountain Lane | MLS# 21334104
This townhouse located at 34 E Mountain Lane, Grand Prairie, TX 75052 is currently listed for sale with an asking price of $214,900. This property was built in 1978 and has 3 bedrooms and 3 full baths with 1656 sq. ft. E Mountain Lane is located in the Mountain Creek Twnhs 02 Rep subdivision within the Grand Prairie ISD school district. Search Mountain Creek Twnhs 02 Rep real estate on katigarrett.kellyrealtors.com today.