
Kati Garrett
REALTOR®

BEDS4
BATHS4 full
SQUARE FEET3,656
MLS#1997407
STATUSActive
PROPERTY TYPEResidential - Single Family
SUBDIVISIONBRIGGS RANCH
SCHOOLMedina Valley ISD
Property Description
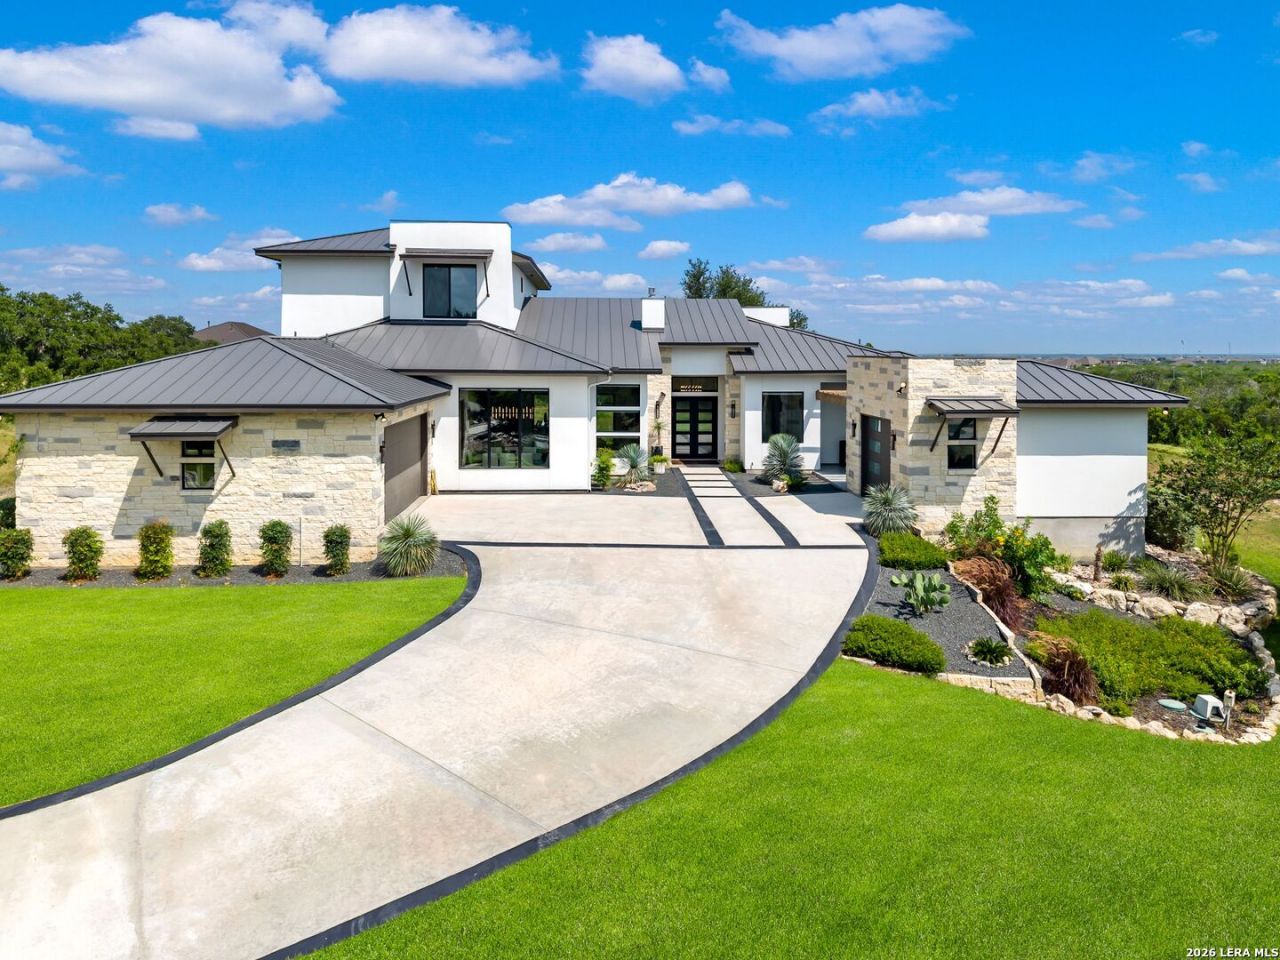
Set atop one of the highest elevations in Trails of Briggs Ranch, this contemporary residence captures sweeping panoramic views of the Texas Hill Country and surrounding landscape from nearly every room. Clean architectural lines, expansive walls of glass, and thoughtfully selected finishes create bright, open living spaces designed for both everyday comfort and effortless entertaining. The chefs kitchen serves as the centerpiece of the home, appointed with premium appliances, extensive cabinetry, generous prep space, and a walk in pantry with integrated wine storage. Flowing seamlessly into the main living area, a linear gas fireplace provides a striking focal point, while the dedicated media room features customizable color changing lighting for an immersive entertainment experience. The privately situated primary suite offers dual walk in closets, separate vanities, and a spa inspired bath. A dedicated office with its own private entrance from the detached single car garage provides an ideal work from home environment. Upstairs, an expansive covered balcony with frameless glass railings creates a spectacular setting for enjoying the surrounding views, while the covered patio below is fully equipped with a built in gas grill, beverage refrigerators, wet bar, and multiple spaces for outdoor dining and entertaining. Located within the prestigious Trails of Briggs Ranch, home to the acclaimed Briggs Ranch Golf Club, this exceptional residence offers a rare combination of contemporary architecture, privacy, and panoramic Hill Country views in one of San Antonios premier golf communities.
Property Features
Property Type: Residential - Single Family
Cooling: Two Central
Fireplaces: 1
Fuel Type: Electric
Heating: Heat Pump
Home Style: Two Story, Contemporary
Lot Size: 1.60 Acres
Roof Type: Metal
Stories: 2.0
Taxes: $17,378
Year Built: 2021
Feature Descriptions
Builder Name: Dale Sauer Homes
Currenty Leased: No
Days on Site: 14
Exterior: Patio Slab, Covered Patio, Gas Grill, Deck/Balcony, Sprinkler System, Double Pane Windows
Exterior: 4 Sides Masonry, Stone/Rock, Stucco
Fireplace: One, Living Room
Flooring: Carpeting, Ceramic Tile, Wood
Foundation: Slab
Hoa Fee: 152/Monthly
HOA Mandatory: Yes
HOA Name: THE TRAILS OF BRIGGS RANCH HOA
Improvements: Street Paved, Curbs, Fire Hydrant w/in 500,Private Road
Inclusions: Ceiling Fans, Chandelier, Washer Connection, Dryer Connection, Self-Cleaning Oven, Microwave Oven, Stove/Range, Gas Cooking, Gas Grill, Disposal, Dishwasher, Ice Maker Connection, Wet Bar, Smoke Alarm, Security System (Owned), Electric Water Heater, Garage Door Opener, Pl
Interior: Two Living Area
Lot: Bluff View, County VIew,1 - 2 Acres, Partially Wooded, Gently Rolling
Multiple HOA: No
Neighborhood Amenities: Controlled Access, Pool, Golf Course, Clubhouse
Parking: Three Car Garage, Attached, Side Entry
Pool/Spa: None
Security: yes
Supplier - Electric: CPS
Supplier - Garbage: TIGER
Supplier - Gas: CPS
Supplier - Sewer: SEPTIC
Supplier - Water: SAWS
Tax By Multiple Counties: No
Type: Single Family Detached
Water/Sewer: Water System, Aerobic Septic
Windows: All Remain
Wooded: Yes
Room Sizes
Bedroom 2: 13 X 12
Bedroom 3: 12 X 13
Bedroom 4: 12 X 13
Kitchen: 16 X 19
Dining Room: 10 X 15
Living Room: 21 X 22
Utility Room: 8 X 10
Study/Office: 11 X 8
E X try: 10 X 7
Local Schools
High School: Medina Valley
Middle School: Medina Valley
Elementary School: Medina Valley
School District: Medina Valley ISD
Listed By / Shown By
Listed By
Agency Name: Kuper Sothebys Intl Realty
Agency Phone: (210) 698-3100
Shown By
Agent Name: Kati Garrett
Agent Phone: (254) 717-3395
Agency Title: Kelly, Realtors
Agency Email: info@kellyrealtors.com
Agency Text: (254) 717-6447

Estimate Your Payment
Estimated Payment
$ 4,909.36 per month $3,060.15 Principal & Interest $1,448.17 Property Tax $401.04 Homeowner's InsuranceChange Payment Information

Privacy Policy / DMCA Notice / ADA Accessibility


This site is hosted, designed and copyright
© 1994 - 2026 by
Delta Media Group, Inc. -- Patent Pending --
Agent License Information: 647531
3316 Rustlers Trail | MLS# 1997407
This single family home located at 3316 Rustlers Trail, San Antonio, TX 78245 is currently listed for sale with an asking price of $1,375,000. This property was built in 2021 and has 4 bedrooms and 4 full baths with 3656 sq. ft. Rustlers Trail is located in the BRIGGS RANCH subdivision within the Medina Valley ISD school district. Search BRIGGS RANCH real estate on katigarrett.kellyrealtors.com today.