
Kati Garrett
REALTOR®

BEDS4
BATHS3 full 1 partial
SQUARE FEET2,336
MLS#21335111
STATUSActive
PROPERTY TYPEResidential - Single Family
SUBDIVISIONSpringpark North 4
SCHOOLPlano ISD
Property Description
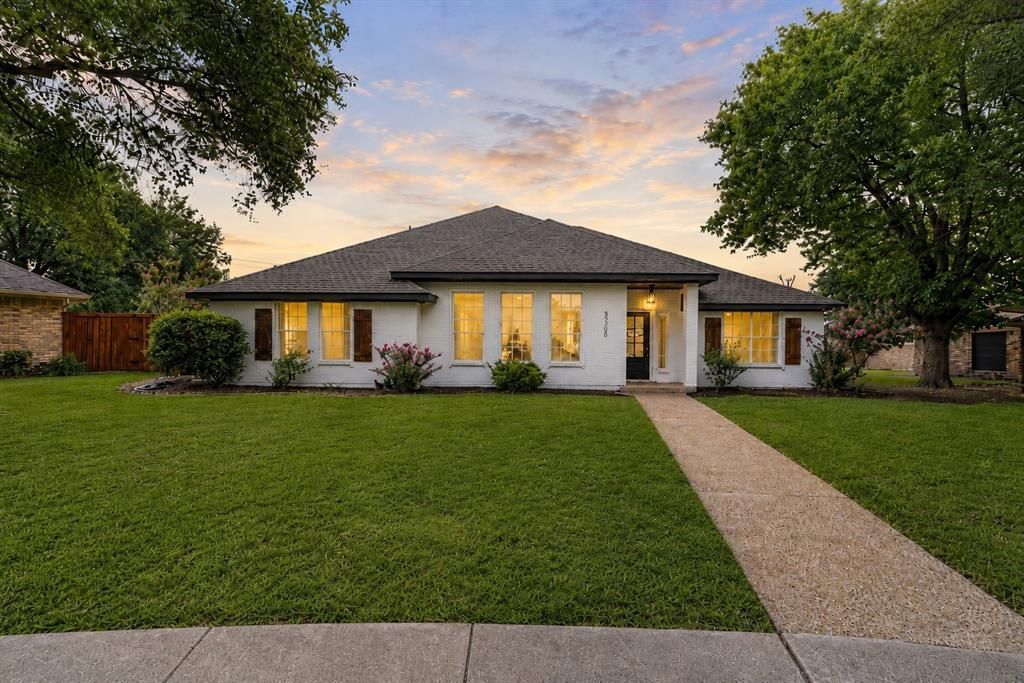
Welcome to this fully renovated 4-bedroom, 3.5-bath home with a dedicated office in the heart of Richardson. Thoughtfully updated from top to bottom, this home offers a functional layout, stylish finishes, and plenty of space for both everyday living and entertaining. The main living area features soaring vaulted ceilings with exposed wood beams, large windows, and an updated fireplace that serves as the focal point of the room. Accordion-style doors open fully to the oversized covered patio, creating a seamless connection between the indoor and outdoor living spaces. The redesigned kitchen opens directly to the living and dining areas and features custom white oak cabinetry, quartz countertops, stainless steel appliances, designer lighting, and generous storage. Two secondary bedrooms are connected by a beautifully finished Jack-and-Jill bathroom with custom vanities, designer tile, upgraded fixtures, and carefully selected lighting. On the opposite side of the home, the oversized guest suite is ideal for a mother-in-law setup and includes its own private bathroom with a bathtub. The primary suite offers a relaxing retreat with a spa-inspired bathroom featuring dual custom white oak vanities, quartz countertops, designer fixtures, high-end tile, and an oversized walk-in shower. Outside, the home sits on more than one-third of an acre and offers a huge backyard with plenty of room to relax, play, or entertain. The oversized back porch provides an ideal setting for outdoor gatherings, while the three-car garage offers excellent parking and storage. Also for peace of mind home has PVC, HVAC 2023, Electrical panel 2026, and all new blown in insulation (2026). Additional updates include luxury vinyl plank flooring, fully renovated bathrooms, updated fixtures, designer lighting, and a dedicated laundry room. Located in a desirable Richardson neighborhood and zoned to Plano ISD, this move-in-ready home is convenient to shopping, dining, parks, and major commuter routes.
Property Features
Property Type: Residential - Single Family
Cooling: Ceiling Fan(s), Central Air
Fireplaces: 1
Garage: 3 car attached
Heating: Central
Home Style: Traditional
Lot Size: 0.33 Acres
Roof Type: Asphalt
Year Built: 1985
Amenities
Cathedral Ceiling(s)
Chandelier
Decorative Lighting
Double Vanity
Eat-in Kitchen
Granite Counters
Natural Woodwork
Open Floorplan
Pantry
Walk-In Closet(s)
Second Primary Bedroom
Covered Patio/Porch
Feature Descriptions
Appliances: Dishwasher, Disposal, Electric Range, Gas Water Heater
Exclusions: Staging Furniture
Exterior: Brick, Siding
Fencing: Fenced, Wood
Fireplace: Living Room
Flooring: Carpet, Luxury Vinyl Plank, Tile
Laundry: Utility Room, Full Size W/D Area
Lot: Acreage, Cul-De-Sac, Interior Lot
Parcel#: R128102301301
Parking: Additional Parking, Alley Access, Garage Faces Rear, Workshop in Garage
Parking Notes: Additional Parking, Alley Access, Garage Faces Rear,
Patio/Porch: Rear Porch
Utilities: City Water, Electricity Available, Individual Gas Meter
Local Schools
Elementary School: Stinson
School District: Plano ISD
Listed By / Shown By
Listed By
Agency Name: Texas Ally Real Estate Group
Agency Contact: 469-219-9767
Agent Name: Shayne Hickey

Shown By
Agent Name: Kati Garrett
Agent Phone: (254) 717-3395
Agency Title: Kelly, Realtors

Estimate Your Payment
Estimated Payment
$ 1,598.44 per month $1,413.23 Principal & Interest $0.00 Property Tax (data not provided by mls) $185.21 Homeowner's InsuranceChange Payment Information
 The data relating to real estate for sale on this web site comes in part from the IDX of the Multiple Listing Service of NTREIS. The data on this site may not be reproduced or redistributed and is only for those individuals viewing this web site. Real estate listings held by brokerage firms other than the brokers/agents with their own information using this site are marked with the NTREIS thumbnail logo and detailed information about them includes the name of the listing broker(s).
Privacy Policy / DMCA Notice / ADA Accessibility


This site is hosted, designed and copyright
© 1994 - 2026 by
Delta Media Group, Inc. -- Patent Pending --
Agent License Information: 647531
3306 Blue Bell Place | MLS# 21335111
This single family home located at 3306 Blue Bell Place, Richardson, TX 75082 is currently listed for sale with an asking price of $635,000. This property was built in 1985 and has 4 bedrooms and 3 full and 1 partial baths with 2336 sq. ft. Blue Bell Place is located in the Springpark North 4 subdivision within the Plano ISD school district. Search Springpark North 4 real estate on katigarrett.kellyrealtors.com today.