
Kati Garrett
REALTOR®

BEDS4
BATHS3 full
SQUARE FEET2,626
MLS#21374648
STATUSActive
PROPERTY TYPERental - Single Family
SUBDIVISIONKimberlea Add
SCHOOLPlano ISD
Property Description
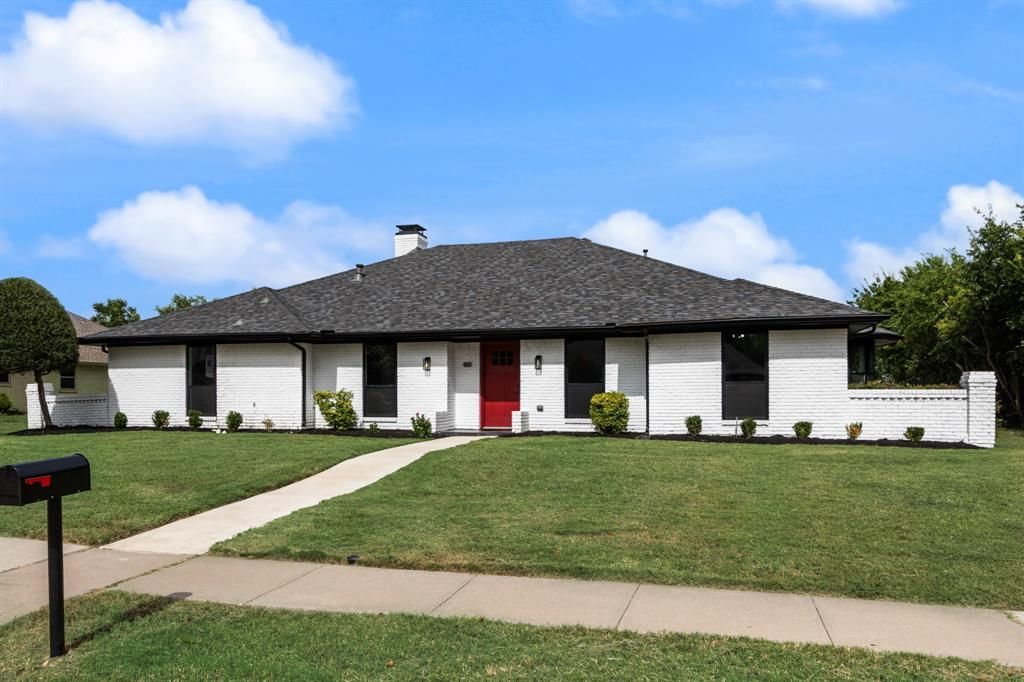
Welcome to this Beautifully Remodeled Plano home where modern upgrades meet classic charm. Thoughtfully renovated from top to bottom, this home offers an impressive list of updates and a versatile floor plan designed for today’s lifestyle.The spacious primary suite features a beautiful en-suite bath with a soaking tub and large separate shower. The fourth bedroom is a private suite with its own entrance, offering exceptional flexibility for a mother-in-law suite, guest quarters, private office, or work-from-home space. The dining room can also be used as an office or additional flex space. A versatile game room or sitting room overlooks the pool, while vaulted ceilings and a skylight add to the home’s bright, open feel.The extensive renovation includes a recent roof, updated plumbing, windows, doors, front door and patio doors, electrical breaker box, baseboards, hardware, light fixtures, ceiling fans and light switches. All three bathrooms have been completely remodeled with updated tubs, showers and toilets. The redesigned kitchen offers an expanded layout, abundant cabinetry, a large pantry and double ovens. Luxury vinyl plank flooring and carpet have been updated throughout.Additional improvements include plumbing replaced to the street and beneath the bathrooms and showers, gutters, concrete walkway, HVAC inspection and repositioning with reconfigured ductwork, an 8foot privacy fence, sprinkler system and control box, and fresh grass and sod in the front yard.Location, location, location! Conveniently located near the Dallas North Tollway, Highway 121, US-75 and President George Bush Turnpike. Just minutes from Buckhorn Park and within walking distance of highly rated Wells Elementary School. Best of all, there is no HOA. This beautifully renovated home combines extensive updates, flexible living spaces and an exceptional Plano location—ready for its next owner to enjoy!
Property Features
Property Type: Rental - Single Family
Cooling: Ceiling Fan(s), Central Air, Electric
Fireplaces: 1
Garage: 2 car attached
Heating: Central, Electric, Fireplace(s), Natural Gas
Home Style: Traditional
Lot Size: 0.30 Acres
Roof Type: Composition
Year Built: 1976
Amenities
Cable TV Available
Decorative Lighting
Granite Counters
High Speed Internet Available
Open Floorplan
Pantry
Vaulted Ceiling(s)
Walk-In Closet(s)
Rain Gutters
Feature Descriptions
Appliances: Dishwasher, Disposal, Electric Cooktop, Electric Oven, Gas Water Heater, Microwave, Vented Exhaust Fan
Days on Site: 7
Exterior: Brick
Fencing: Back Yard, High Fence, Privacy, Wood
Fireplace: Brick, Family Room, Gas, Gas Starter, Other
Flooring: Carpet, Luxury Vinyl Plank
Lot: Corner Lot, Few Trees, Landscaped, Level, Sprinkler System, Subdivision
Parcel#: R024201600101
Parking: Concrete, Driveway, Garage, Garage Door Opener, Garage Faces Rear
Parking Notes: Concrete, Driveway, Garage, Garage Door Opener, Garage
Pets Allowed: No Pets Allowed
Pool: Diving Board, Gunite, In Ground, Pool Sweep
Security: Burglar, Fire Alarm
Swimming Pool: Yes
Utilities: City Sewer, City Water, Concrete, Curbs, Sidewalk
Room Sizes
Bedroom-Primary: 14.00 x 12.00 Level - 1
Bedroom: 11.00 x 11.00 Level - 1
Bedroom: 11.00 x 13.00 Level - 1
Bedroom: 13.00 x 12.00 Level - 1
Bath-Primary: 14.00 x 11.00 Level - 1
Bath-Full: 1.00 x 1.00 Level - 1
Bath-Full: 1.00 x 1.00 Level - 1
Kitchen: 13.00 x 12.00 Level - 1
Living Room: 21.00 x 16.00 Level - 1
Dining Room: 13.00 x 11.00 Level - 1
Utility Room: 6.00 x 7.00 Level - 1
Living Room: 11.00 x 11.00 Level - 1
Living Room: 19.00 x 15.00 Level - 1
Breakfast Room: 10.00 x 10.00 Level - 1
Local Schools
Elementary School: Wells
School District: Plano ISD
Listed By / Shown By
Listed By
Agency Name: Keller Williams Rockwall
Agency Contact: 972-772-7000
Agent Name: Patty Turner

Shown By
Agent Name: Kati Garrett
Agent Phone: (254) 717-3395
Agency Title: Kelly, Realtors

 The data relating to real estate for sale on this web site comes in part from the IDX of the Multiple Listing Service of NTREIS. The data on this site may not be reproduced or redistributed and is only for those individuals viewing this web site. Real estate listings held by brokerage firms other than the brokers/agents with their own information using this site are marked with the NTREIS thumbnail logo and detailed information about them includes the name of the listing broker(s).
Privacy Policy / DMCA Notice / ADA Accessibility


This site is hosted, designed and copyright
© 1994 - 2026 by
Delta Media Group, Inc. -- Patent Pending --
Agent License Information: 647531
3300 Bandolino Lane | MLS# 21374648
This property located at 3300 Bandolino Lane, Plano, TX 75023 is currently listed for rent with an asking price of $4,000 / Monthly. Bandolino Lane is located within the Plano ISD school district. Search Plano real estate on katigarrett.kellyrealtors.com today.