
Kati Garrett
REALTOR®

BEDS4
BATHS3 full 1 partial
SQUARE FEET6,176
MLS#21283712
STATUSActive
PROPERTY TYPEResidential - Single Family
SUBDIVISIONCottonland Castle
SCHOOLWaco ISD
Property Description
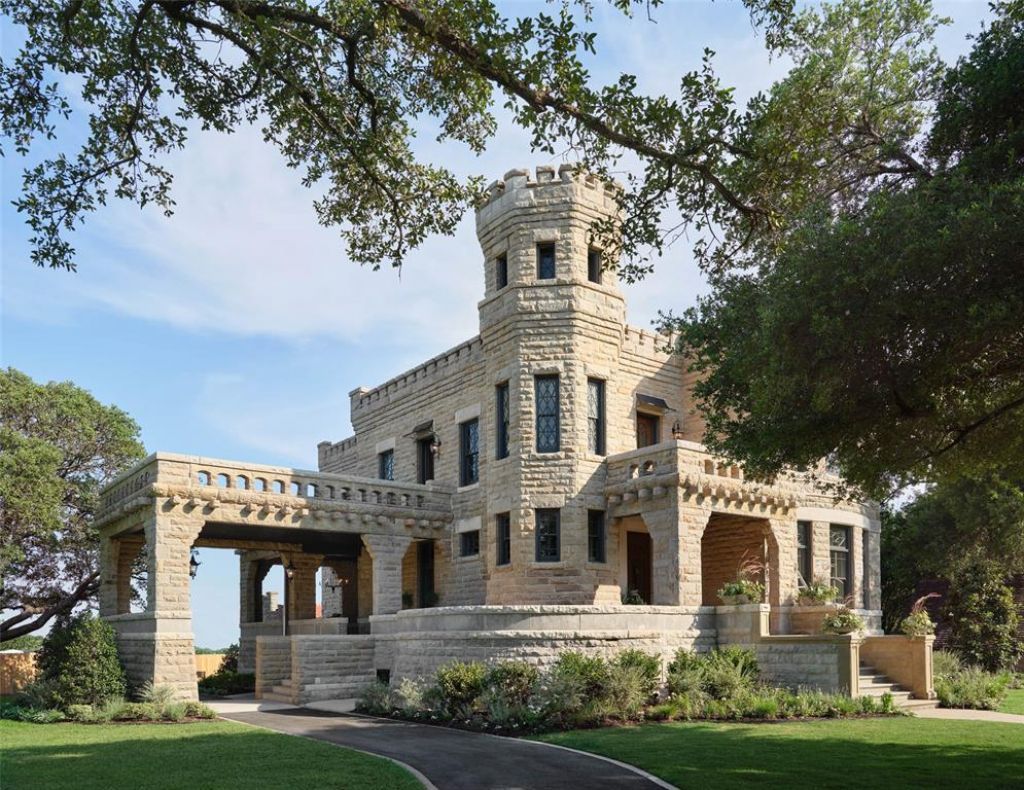
Step into the timeless elegance of the Historic Waco Castle, where history and impeccable design intertwine, welcoming you with transitional style for everyday living and entertaining. Renowned duo Chip and Joanna Gaines—who wanted to honor the historic property by making it a home again—meticulously designed, renovated, and restored this 135-year-old gem, infusing it with warmth and inviting interiors. This exquisite property showcases a seamless blend of historic grandeur and modern functionality. With gorgeous millwork, antique tile floors, and diamond-paned windows, the estate exudes a timeless charm. The heart of the home boasts a formal dining room, great room, and stunning kitchen. Discover unique spaces like a moody card room, a formal library, and a distinctive conservatory. The elegant bedrooms and fully renovated spa bathrooms provide luxurious sanctuaries. All furnishings, accessories, and decor have been thoughtfully curated to complement the home’s design and are included with the purchase, creating a truly turnkey opportunity. Outside, lush landscaping completes the picture-perfect setting. Welcome to a world where luxury and comfort embrace, inviting you to experience the allure of the Historic Waco Castle.
Property Features
Property Type: Residential - Single Family
Cooling: Ceiling Fan(s), Central Air, Electric
Fireplaces: 7
Heating: Central, Electric
Lot Size: 0.81 Acres
Roof Type: Other
Year Built: 1890
Amenities
Chandelier
Decorative Lighting
Double Vanity
Flat Screen Wiring
Kitchen Island
Multiple Staircases
Natural Woodwork
Paneling
Wainscoting
Walk-In Closet(s)
Feature Descriptions
Appliances: Built-in Gas Range, Built-in Refrigerator, Dishwasher, Disposal, Electric Oven, Gas Range, Microwave, Double Oven, Refrigerator
Days on Site: 33
Exclusions: Security cameras and all monitoring/operating equipment.
Fencing: Brick, Wrought Iron
Fireplace: Gas, Wood Burning
Flooring: Tile, Wood
Parcel#: 480101060002001
Parking: Covered, Driveway
Parking Notes: Covered, Driveway
Patio/Porch: Covered
Utilities: City Sewer, City Water, Electricity Connected, Individual Gas Meter
Window: Window Coverings
Local Schools
Elementary School: Crestview
School District: Waco ISD
Listed By / Shown By
Listed By
Agency Name: Magnolia Realty
Agency Contact: 254-218-5940
Agent Name: Amanda Nesbitt

Shown By
Agent Name: Kati Garrett
Agent Phone: (254) 717-3395
Agency Title: Kelly, Realtors

Estimate Your Payment
Estimated Payment
$ 6,794.01 per month $6,006.80 Principal & Interest $0.00 Property Tax (data not provided by mls) $787.21 Homeowner's InsuranceChange Payment Information
 The data relating to real estate for sale on this web site comes in part from the IDX of the Multiple Listing Service of NTREIS. The data on this site may not be reproduced or redistributed and is only for those individuals viewing this web site. Real estate listings held by brokerage firms other than the brokers/agents with their own information using this site are marked with the NTREIS thumbnail logo and detailed information about them includes the name of the listing broker(s).
Privacy Policy / DMCA Notice / ADA Accessibility


This site is hosted, designed and copyright
© 1994 - 2026 by
Delta Media Group, Inc. -- Patent Pending --
Agent License Information: 647531
3300 Austin Avenue | MLS# 21283712
This single family home located at 3300 Austin Avenue, Waco, TX 76710 is currently listed for sale with an asking price of $2,699,000. This property was built in 1890 and has 4 bedrooms and 3 full and 1 partial baths with 6176 sq. ft. Austin Avenue is located in the Cottonland Castle subdivision within the Waco ISD school district. Search Cottonland Castle real estate on katigarrett.kellyrealtors.com today.