
Kati Garrett
REALTOR®

BEDS4
BATHS3 full 1 partial
SQUARE FEET3,606
MLS#21307735
STATUSActive
PROPERTY TYPEResidential - Single Family
SUBDIVISIONTimberlake Estates Add
SCHOOLAzle ISD
Property Description
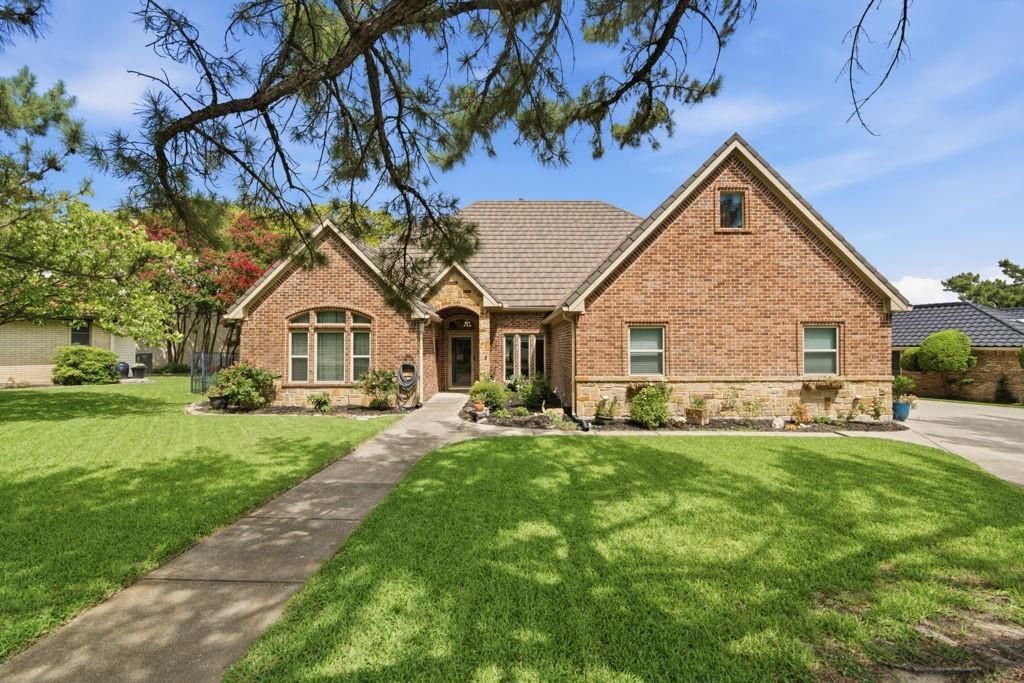
Welcome to lake living at its finest on Eagle Mountain Lake in the established, sought-after community of Timberlake Estates!This stunning 4-bedroom, 3.5-bath home is built for entertaining and everyday comfort—featuring a formal dining room, dedicated games room, and your own backyard oasis with a pool plus lakefront living with a boat dock, boat lift, and sundeck.Want an easy commute? With convenient highway access, you’re just 30 minutes from downtown Fort Worth—so you can enjoy the best of both worlds: peaceful lake life and city convenience.Don’t miss your chance to own a home where every day feels like vacation!
Property Features
Property Type: Residential - Single Family
Cooling: Ceiling Fan(s), Central Air, Electric, Zoned
Fireplaces: 2
Garage: 3 car attached
Heating: Central, Natural Gas, Zoned
Home Style: Traditional
Lot Size: 0.25 Acres
Roof Type: Metal
Year Built: 2002
Amenities
Built-in Wine Cooler
Cable TV Available
Vaulted Ceiling(s)
Wet Bar
Balcony
Boat Slip
Covered Patio/Porch
Dock
Outdoor Grill
Outdoor Living Center
RV/Boat Parking
Feature Descriptions
Appliances: Dishwasher, Disposal, Electric Oven, Gas Cooktop, Microwave, Convection Oven, Double Oven, Plumbed For Gas in Kitchen
Community Features: Boat Ramp, Community Dock, Fishing, Lake, Park, Playground, Other
Days on Site: 23
Exterior: Brick
Fencing: Back Yard, Gate, Wrought Iron
Fireplace: Bedroom, Gas Logs, Gas Starter, Heatilator, Living Room, Primary Bedroom, See Through Fireplace
Flooring: Carpet, Ceramic Tile
HOA Fee: 200/ Annually
Laundry: Electric Dryer Hookup, Full Size W/D Area, Washer Hookup
Lot: Interior Lot, Sprinkler System, Subdivision, Water/Lake View, Waterfront
Other Equipment: Irrigation Equipment
Parcel#: 03147878
Parking: Circular Driveway, Garage Faces Side
Parking Notes: Circular Driveway, Garage Faces Side
Patio/Porch: Covered
Pool: In Ground, Pool/Spa Combo
Swimming Pool: Yes
Utilities: City Sewer, City Water
Water Features: Canal (Man Made), Dock – Covered, Dock – Uncovered, Lake Front, Lake Front - Common Area, Beach Access, Personal Watercraft Lift, Retaining Wall – Other
Window: Window Coverings
Local Schools
Elementary School: Cross Timbers
School District: Azle ISD
Listed By / Shown By
Listed By
Agency Name: JR Realty
Agent Name: Jennifer Gannoe

Shown By
Agent Name: Kati Garrett
Agent Phone: (254) 717-3395
Agency Title: Kelly, Realtors

Estimate Your Payment
Estimated Payment
$ 2,995.51 per month $2,648.42 Principal & Interest $0.00 Property Tax (data not provided by mls) $347.08 Homeowner's InsuranceChange Payment Information
 The data relating to real estate for sale on this web site comes in part from the IDX of the Multiple Listing Service of NTREIS. The data on this site may not be reproduced or redistributed and is only for those individuals viewing this web site. Real estate listings held by brokerage firms other than the brokers/agents with their own information using this site are marked with the NTREIS thumbnail logo and detailed information about them includes the name of the listing broker(s).
Privacy Policy / DMCA Notice / ADA Accessibility


This site is hosted, designed and copyright
© 1994 - 2026 by
Delta Media Group, Inc. -- Patent Pending --
Agent License Information: 647531
325 Driftwood Court | MLS# 21307735
This single family home located at 325 Driftwood Court, Azle, TX 76020 is currently listed for sale with an asking price of $1,190,000. This property was built in 2002 and has 4 bedrooms and 3 full and 1 partial baths with 3606 sq. ft. Driftwood Court is located in the Timberlake Estates Add subdivision within the Azle ISD school district. Search Timberlake Estates Add real estate on katigarrett.kellyrealtors.com today.