
Kati Garrett
REALTOR®

BEDS3
BATHS2 full
SQUARE FEET1,072
MLS#2001378
STATUSNew
PROPERTY TYPEResidential - Single Family
SUBDIVISIONPOTEET ORIGINAL - ATASCOSA COU
SCHOOLPoteet Isd
Property Description
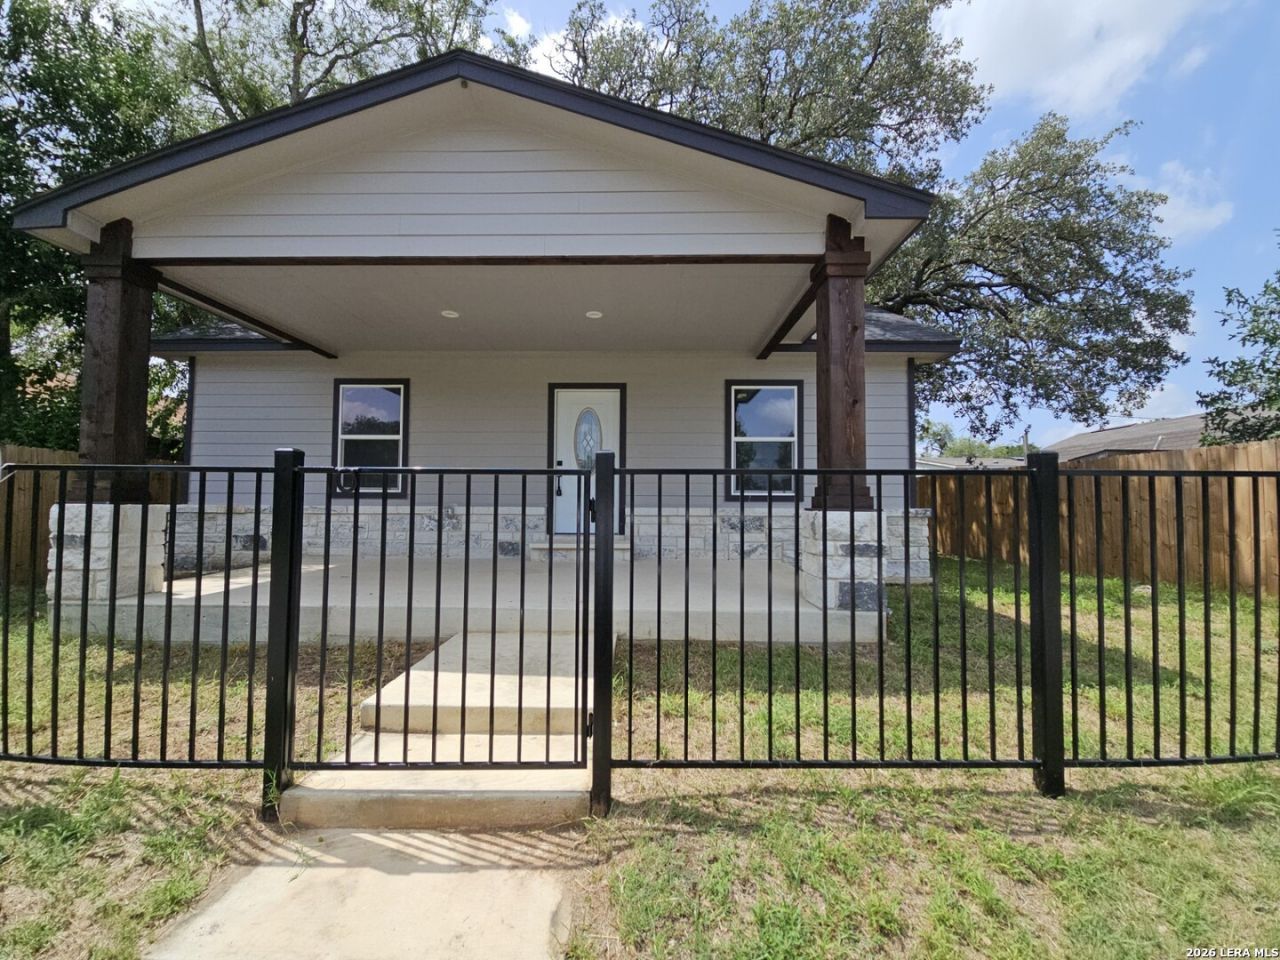
NEW home in heart of Poteet area. Three bathrooms and two bathrooms. Open concept, high ceilings. Nice paint color and floors all over the house, but the bedrooms. House is full of natural light. All bedrooms with ceiling fans. The kitchen has a granite countertops, good space to prepare meals and brand new stainless still stove-range. A large front porch to enjoy the evenings and a large back patio ready for your family BBQ and parties. Easy access to TX-16/ Loop 1604.
Property Features
Property Type: Residential - Single Family
Cooling: One Central
Fenced: Yes
Fuel Type: Electric
Heating: Central
Home Style: One Story, Traditional
Lot Size: 0.16 Acres
Roof Type: Composition
Stories: 1.0
Taxes: $2,795
Year Built: 2023
Feature Descriptions
Builder Name: Ask Realtor
Exterior: Stone/Rock, Siding
Exterior: Privacy Fence, Mature Trees
Flooring: Vinyl
HOA Mandatory: No
Inclusions: Ceiling Fans, Washer Connection, Dryer Connection, Stove/Range
Interior: One Living Area, Open Floor Plan, All Bedrooms Downstairs
Lot Dimensions: 50x140
Neighborhood Amenities: None
Parking: None/Not Applicable
Pool/Spa: None
Supplier - Electric: Gera Energy
Supplier - Garbage: Frontier Was
Supplier - Sewer: City of Pote
Supplier - Water: City of Pote
Tax By Multiple Counties: No
Type: Single Family Detached
Water/Sewer: Water System, Sewer System
Windows: All Remain
Room Sizes
Bedroom 2: 11 X 11
Bedroom 3: 11 X 11
Kitchen: 14 X 12
Dining Room: 14 X 10
Living Room: 12 X 10
Local Schools
High School: Poteet
Middle School: Poteet
Elementary School: Poteet
School District: Poteet Isd
Listed By / Shown By
Listed By
Agency Name: Legendary Realty
Agency Phone: (210) 214-2685
Shown By
Agent Name: Kati Garrett
Agent Phone: (254) 717-3395
Agency Title: Kelly, Realtors
Agency Email: info@kellyrealtors.com
Agency Text: (254) 717-6447

Estimate Your Payment
Estimated Payment
$ 786.71 per month $489.62 Principal & Interest $232.92 Property Tax $64.17 Homeowner's InsuranceChange Payment Information

Privacy Policy / DMCA Notice / ADA Accessibility


This site is hosted, designed and copyright
© 1994 - 2026 by
Delta Media Group, Inc. -- Patent Pending --
Agent License Information: 647531
325 Ave B | MLS# 2001378
This single family home located at 325 Ave B, Poteet, TX 78065 is currently listed for sale with an asking price of $220,000. This property was built in 2023 and has 3 bedrooms and 2 full baths with 1072 sq. ft. Ave B is located in the POTEET ORIGINAL - ATASCOSA COU subdivision within the Poteet Isd school district. Search POTEET ORIGINAL - ATASCOSA COU real estate on katigarrett.kellyrealtors.com today.