
Kati Garrett
REALTOR®

BEDS3
BATHS3 full 1 partial
SQUARE FEET2,773
MLS#1971807
STATUSPending
PROPERTY TYPEResidential - Single Family
SUBDIVISIONINDIAN SPRINGS
SCHOOLComal
Property Description
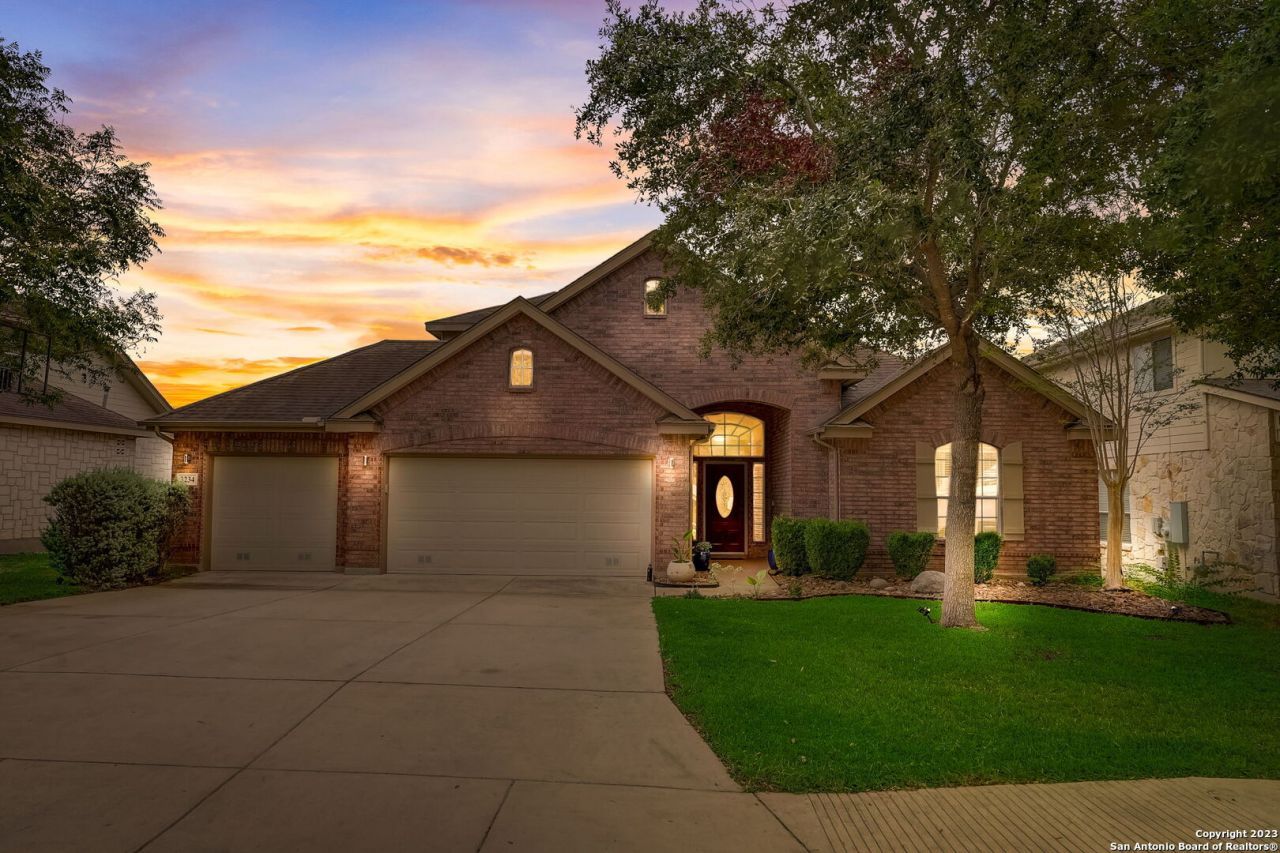
Experience the best of Hill Country living in this beautifully maintained, move-in-ready home nestled on a peaceful greenbelt lot. From the moment you arrive, youll appreciate the inviting atmosphere and thoughtful updates that make this property truly stand out. The backyard is a private retreat, featuring a sparkling swimming pool perfect for cooling off on warm Texas days, hosting gatherings, or simply unwinding while enjoying the serene natural surroundings. Significant recent improvements include a new roof, new pool pump, new water filter tank, and upgraded whole-house water filtration system to provide comfort, convenience, and peace of mind for years to come. Ideally located less than a mile from the Marriott Golf Club and within walking distance of the elementary school, this exceptional home offers the perfect combination of tranquility, recreation, and everyday convenience.
Property Features
Property Type: Residential - Single Family
Cooling: One Central
Fenced: Yes
Fireplaces: 1
Fuel Type: Natural Gas
Heating: Central
Home Style: Two Story
Lot Size: 0.21 Acres
Roof Type: Composition
Stories: 2.0
Taxes: $8,729
Year Built: 2006
Feature Descriptions
Builder Name: UNK
Currenty Leased: No
Days on Site: 46
Exterior: Covered Patio, Deck/Balcony, Privacy Fence, Sprinkler System, Has Gutters, Mature Trees
Exterior: Brick
Fireplace: Living Room
Flooring: Carpeting, Ceramic Tile, Vinyl
Foundation: Slab
Green Features: Solar Panels
Hoa Fee: 187.2/Quarterly
HOA Mandatory: Yes
HOA Name: INDIAN SPRINGS ESTATES HOMEOWNERS ASSOCIATIONINC/ALAMO MANAGEMENT
Home Faces: North
Improvements: Street Paved, Sidewalks
Inclusions: Ceiling Fans, Washer Connection, Dryer Connection, Microwave Oven, Stove/Range, Refrigerator, Disposal, Dishwasher, Water Softener (owned), Smoke Alarm, Gas Water Heater, Garage Door Opener, City Garbage service
Interior: Two Living Area, Liv/Din Combo, Eat-In Kitchen, Breakfast Bar, Walk-In Pantry, Study/Library, Loft, Open Floor Plan, Laundry in Closet, Laundry Main Level, Walk in Closets
Miscellaneous: No City Tax
Multiple HOA: No
Neighborhood Amenities: Pool, Clubhouse, Park/Playground
Parking: Three Car Garage
Pool/Spa: In Ground Pool
Supplier - Electric: CPS
Supplier - Garbage: TIGER
Supplier - Gas: CPS
Supplier - Sewer: SAWS
Supplier - Water: SAWS
Swimming Pool: Yes
Tax By Multiple Counties: No
Type: Single Family Detached
Water/Sewer: Sewer System, City
Windows: All Remain
Room Sizes
Bedroom 2: 14 X 11
Bedroom 3: 13 X 11
Kitchen: 12 X 11
Dining Room: 11 X 10
Living Room: 16 X 21
Family Room: 12 X 11
Utility Room: 6 X 7
Study/Office: 11 X 11
E X try: 9 X 11
Loft: 18 X 25
Local Schools
High School: Pieper
Middle School: Bulverde
Elementary School: Indian Springs
School District: Comal
Listed By / Shown By
Listed By
Agency Name: Stonepoint Properties Inc
Agency Phone: (210) 384-0200
Shown By
Agent Name: Kati Garrett
Agent Phone: (254) 717-3395
Agency Title: Kelly, Realtors
Agency Email: info@kellyrealtors.com
Agency Text: (254) 717-6447

Estimate Your Payment
Estimated Payment
$ 2,048.96 per month $1,168.42 Principal & Interest $727.42 Property Tax $153.12 Homeowner's InsuranceChange Payment Information

Privacy Policy / DMCA Notice / ADA Accessibility


This site is hosted, designed and copyright
© 1994 - 2026 by
Delta Media Group, Inc. -- Patent Pending --
Agent License Information: 647531
3234 Bending Creek | MLS# 1971807
This single family home located at 3234 Bending Creek, San Antonio, TX 78261 is currently listed for sale with an asking price of $524,999. This property was built in 2006 and has 3 bedrooms and 3 full and 1 partial baths with 2773 sq. ft. Bending Creek is located in the INDIAN SPRINGS subdivision within the Comal school district. Search INDIAN SPRINGS real estate on katigarrett.kellyrealtors.com today.