
Kati Garrett
REALTOR®

BEDS4
BATHS3 full 1 partial
SQUARE FEET3,147
MLS#21334440
STATUSActive
PROPERTY TYPEResidential - Single Family
SUBDIVISIONHills Of Bear Creek
SCHOOLGranbury ISD
Property Description
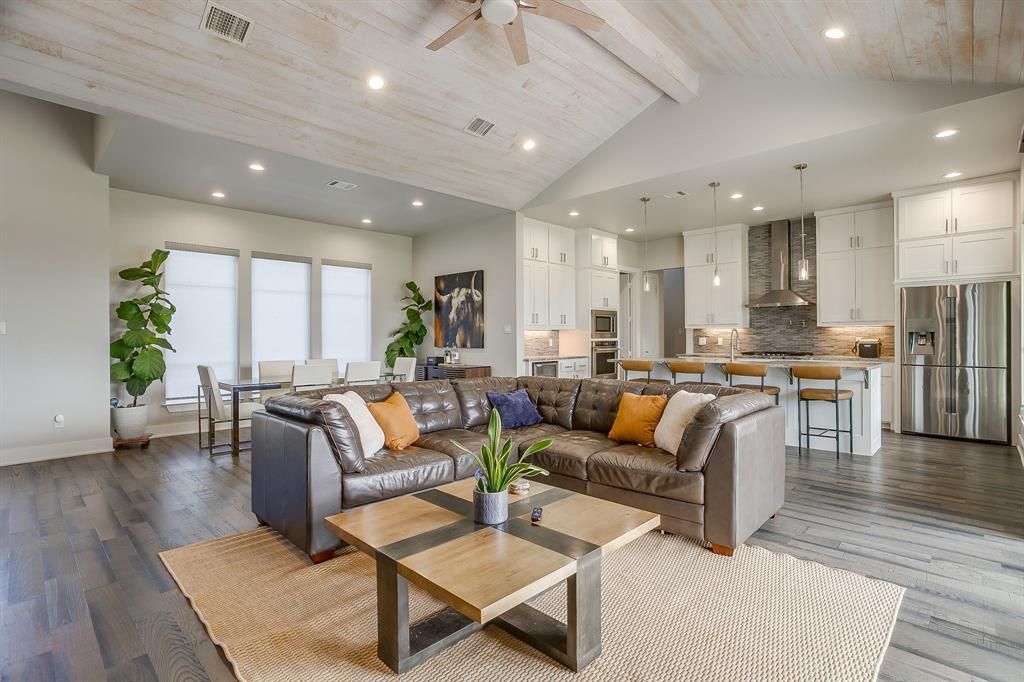
Fantastically designed and well maintained contemporary style home set on 2 acres in the picturesque rolling Hills of eastern Parker County. Located in the much sought after gated neighborhood of The Hills at Bear Creek. Home has an open floor plan with a unique layout that allows for multi generational living! The Primary bedroom as well as a second generous bedroom with an ensuite bath on the 1st floor allow for lots of functionality for guests and extended stays. Inside you will find quality finishes such as Engineered hardwood floors throughout the main living spaces, marbled granite counter tops in the kitchen, and tongue and groove wood ceiling fascia in the living room. The kitchen is adorned with stainless steel appliances and floor to ceiling cabinetry as well as a cavernous pantry. Large windows provide for lots of natural light and views of the surrounding countryside. Upstairs you will find an expansive game room and two large secondary bedrooms. New Carpet May of 2026 and New roof installed July of 2026. Full Home UV water filtration system.
Property Features
Property Type: Residential - Single Family
Cooling: Central Air, Electric
Fireplaces: 1
Garage: 2 car attached
Heating: Central, Electric
Home Style: Contemporary/Modern
Lot Size: 2.00 Acres
Roof Type: Composition
Year Built: 2017
Amenities
Built-in Features
Decorative Lighting
Eat-in Kitchen
Flat Screen Wiring
Granite Counters
High Speed Internet Available
Kitchen Island
Open Floorplan
Vaulted Ceiling(s)
Walk-In Closet(s)
Second Primary Bedroom
Covered Patio/Porch
Feature Descriptions
Appliances: Dishwasher, Disposal, Gas Cooktop, Microwave, Plumbed For Gas in Kitchen, Tankless Water Heater, Vented Exhaust Fan
Community Features: Gated
Exterior: Brick, Stone Veneer
Fencing: Wood, Other
Fireplace: Gas
Flooring: Carpet, Ceramic Tile
HOA Fee: 300/ Annually
Laundry: Utility Room, Full Size W/D Area
Lot: Acreage, Few Trees, Rolling Slope, Subdivision
Other Equipment: Irrigation Equipment
Parcel#: R000010360
Parking: Garage Door Opener, Garage Double Door, Garage Faces Side
Parking Notes: Garage Door Opener, Garage Double Door, Garage Faces
Patio/Porch: Covered
Utilities: Aerobic Septic, Co-op Electric, Underground Utilities, Well
Window: Window Coverings
Local Schools
Elementary School: Acton
School District: Granbury ISD
Listed By / Shown By
Listed By
Agency Name: Wethington Agency
Agent Name: Jordan Holley

Shown By
Agent Name: Kati Garrett
Agent Phone: (254) 717-3395
Agency Title: Kelly, Realtors

Estimate Your Payment
Estimated Payment
$ 1,762.06 per month $1,557.90 Principal & Interest $0.00 Property Tax (data not provided by mls) $204.17 Homeowner's InsuranceChange Payment Information
 The data relating to real estate for sale on this web site comes in part from the IDX of the Multiple Listing Service of NTREIS. The data on this site may not be reproduced or redistributed and is only for those individuals viewing this web site. Real estate listings held by brokerage firms other than the brokers/agents with their own information using this site are marked with the NTREIS thumbnail logo and detailed information about them includes the name of the listing broker(s).
Privacy Policy / DMCA Notice / ADA Accessibility


This site is hosted, designed and copyright
© 1994 - 2026 by
Delta Media Group, Inc. -- Patent Pending --
Agent License Information: 647531
323 Stone Mountain Road | MLS# 21334440
This single family home located at 323 Stone Mountain Road, Cresson, TX 76035 is currently listed for sale with an asking price of $700,000. This property was built in 2017 and has 4 bedrooms and 3 full and 1 partial baths with 3147 sq. ft. Stone Mountain Road is located in the Hills Of Bear Creek subdivision within the Granbury ISD school district. Search Hills Of Bear Creek real estate on katigarrett.kellyrealtors.com today.