
Kati Garrett
REALTOR®

BEDS3
BATHS3 full
SQUARE FEET2,952
MLS#21329861
STATUSActive
PROPERTY TYPEResidential - Single Family
SUBDIVISIONSavannah Heights
SCHOOLMansfield ISD
Property Description
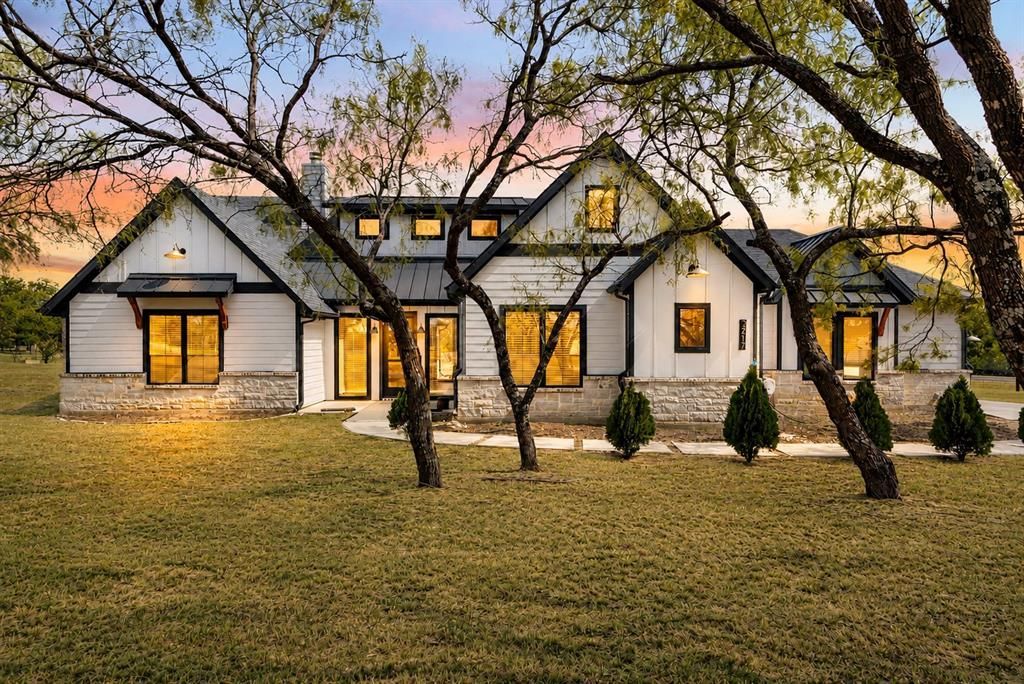
Modern luxury meets peaceful country living! This one-of-a-kind custom home is situated on 2 fully fenced acres behind a gated entrance. This desirable corner lot offers nearly 3,000 square feet of thoughtfully crafted living space with exceptional indoor-outdoor entertaining. The open-concept floor plan is enhanced by striking honeycomb ceramic tile flooring that flows seamlessly into the spacious living area, where a dramatic floor-to-ceiling stone fireplace serves as the room's stunning focal point.The chef-inspired kitchen is designed to impress, featuring an oversized island, custom two-tone cabinetry, sleek black solid-surface countertops, and a premium suite of Café appliances that elevate the space with both style and performance. Thoughtful designer upgrades include a built-in glass rinser, and not one—but two spacious walk-in pantries, making this kitchen as functional as it is beautiful. The dining area is truly unforgettable, featuring a full-view retractable glass overhead door that opens seamlessly to the covered patio. Step outside to your private outdoor kitchen, complete with a built-in grill, mini refrigerator, and mounted TV, all overlooking your fully fenced two-acre property. The primary suite features a custom accent wall, spa-inspired bath with dual vessel sinks, freestanding soaking tub, oversized walk-in shower, translucent doors, expansive custom closet, and a hidden SAFE ROOM made out of concrete blocks, discreetly tucked behind the closet for added peace of mind. A custom spiral staircase leads to the upstairs loft featuring a built-in hammock, a fun design element that is perfect for relaxing with a book, watching a movie, or simply unwinding after a long day. It's details like this that truly make this home one of a kind. Highly sought after Mansfield ISD! From stunning architecture to unforgettable entertaining spaces, this one-of-a-kind home offers a lifestyle unlike any other. Schedule your private showing today!
Property Features
Property Type: Residential - Single Family
Cooling: Electric
Fireplaces: 1
Garage: 2 car attached
Heating: Electric
Home Style: Contemporary/Modern, Modern Farmhouse
Lot Size: 2.00 Acres
Roof Type: Shingle
Year Built: 2021
Amenities
Built-in Features
Decorative Lighting
Double Vanity
Eat-in Kitchen
High Speed Internet Available
Loft
Open Floorplan
Pantry
Walk-In Closet(s)
Attached Grill
Outdoor Grill
Feature Descriptions
Appliances: Electric Oven, Electric Range, Microwave, Refrigerator
Exclusions: Minerals
Exterior: Brick, Stone Veneer, Wood
Fencing: Fenced
Fireplace: Family Room, Wood Burning
Flooring: Carpet, Ceramic Tile, Luxury Vinyl Plank
Laundry: Full Size W/D Area, Dryer Hookup, Washer Hookup
Lot: Acreage, Landscaped, Many Trees, Sprinkler System
Parcel#: 126409801010
Parking: Aggregate
Parking Notes: Aggregate
Patio/Porch: Covered
Utilities: Septic
Room Sizes
Bedroom-Primary: 15.00 x 17.00 Level - 1
Bedroom: 12.00 x 12.00 Level - 1
Bedroom: 12.00 x 14.00 Level - 1
Living Room: 21.00 x 20.00 Level - 1
Dining Room: 13.00 x 8.00 Level - 1
Local Schools
Elementary School: Tarverrend
School District: Mansfield ISD
Listed By / Shown By
Listed By
Agency Name: Texas Connect Realty, LLC
Agency Contact: 817-522-1602
Agent Name: Brenda Garza

Shown By
Agent Name: Kati Garrett
Agent Phone: (254) 717-3395
Agency Title: Kelly, Realtors

Estimate Your Payment
Estimated Payment
$ 1,759.55 per month $1,555.67 Principal & Interest $0.00 Property Tax (data not provided by mls) $203.88 Homeowner's InsuranceChange Payment Information
 The data relating to real estate for sale on this web site comes in part from the IDX of the Multiple Listing Service of NTREIS. The data on this site may not be reproduced or redistributed and is only for those individuals viewing this web site. Real estate listings held by brokerage firms other than the brokers/agents with their own information using this site are marked with the NTREIS thumbnail logo and detailed information about them includes the name of the listing broker(s).
Privacy Policy / DMCA Notice / ADA Accessibility


This site is hosted, designed and copyright
© 1994 - 2026 by
Delta Media Group, Inc. -- Patent Pending --
Agent License Information: 647531
3217 Bairds Lane | MLS# 21329861
This single family home located at 3217 Bairds Lane, Burleson, TX 76028 is currently listed for sale with an asking price of $699,000. This property was built in 2021 and has 3 bedrooms and 3 full baths with 2952 sq. ft. Bairds Lane is located in the Savannah Heights subdivision within the Mansfield ISD school district. Search Savannah Heights real estate on katigarrett.kellyrealtors.com today.