
Kati Garrett
REALTOR®

BEDS3
BATHS2 full 1 partial
SQUARE FEET1,883
MLS#2000253
STATUSNew
PROPERTY TYPEResidential - Single Family
SUBDIVISIONKatzer Ranch
SCHOOLEast Central ISD
Property Description
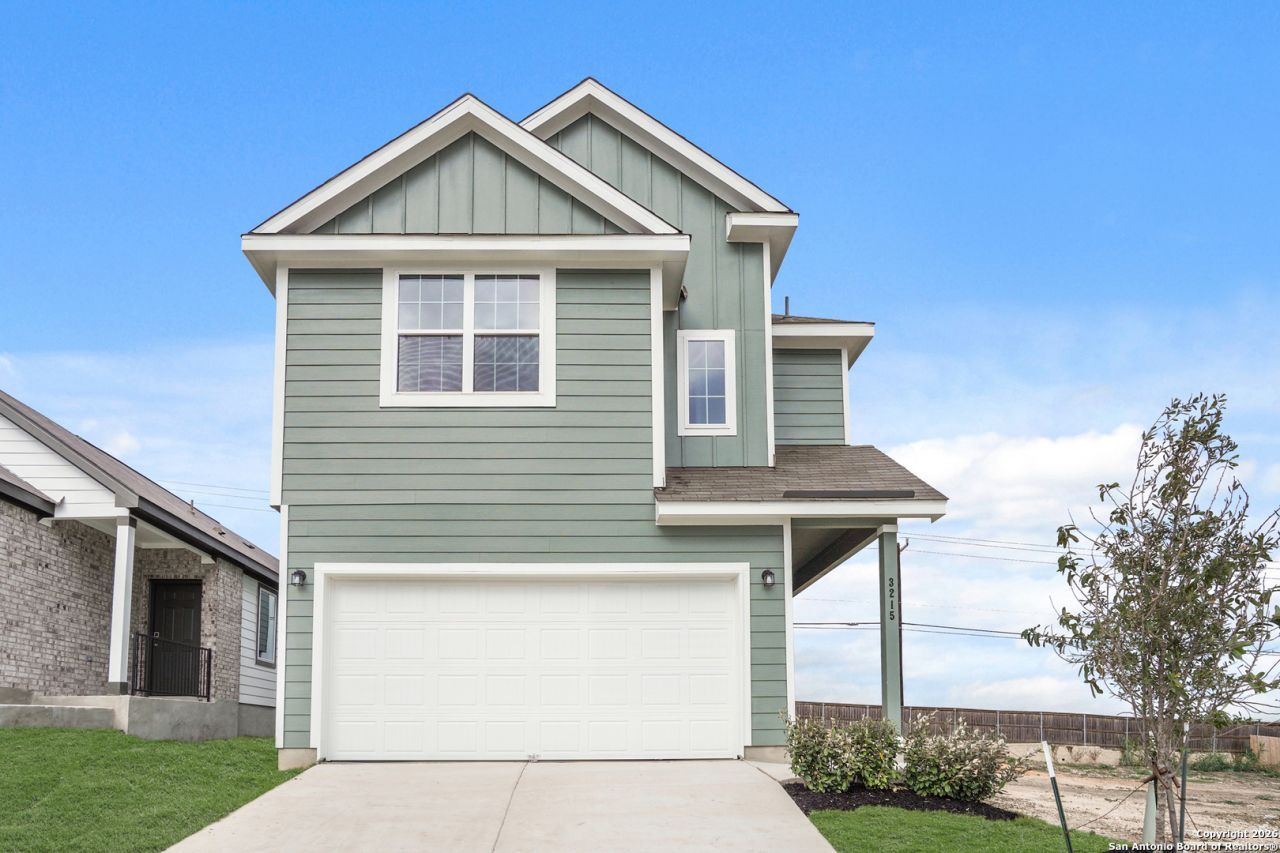
Love where you live in Katzer Ranch in Converse, TX! The Camden floor plan is a charming 2-story home with 3 bedrooms, 2.5 baths, and a 2-car garage. This home has it all, including privacy blinds and vinyl plank flooring throughout the first-floor common areas! The gourmet kitchen is sure to please with 42" white cabinetry, granite countertops, stainless-steel appliances, and a center island overlooking the expansive family room. Upstairs offers a split floor plan and a private retreat for all bedrooms! Retreat to the Owners Suite featuring double sinks with granite countertops, a sizable shower, and a walk-in closet. Secondary bedrooms have walk-in closets too! Enjoy the great outdoors with a covered patio and no back neighbors! Dont miss your opportunity to call Katzer Ranch home, schedule a visit today!
Property Features
Property Type: Residential - Single Family
Cooling: One Central
Fuel Type: Electric
Heating: Central, Heat Pump,1 Unit
Home Style: Traditional
Lot Size: 0.09 Acres
Roof Type: Composition
Stories: 2.0
Taxes: $1
Year Built: 2025
Feature Descriptions
Builder Name: Legend Homes
Days on Site: 3
Energy Efficient: 16+ SEER AC,12"+ Attic Insulation, Double Pane Windows, Energy Star Appliances, Radiant Barrier
Exterior: Siding
Exterior: Covered Patio, Sprinkler System
Flooring: Carpeting, Vinyl
Foundation: Slab
Hoa Fee: 450/Annually
HOA Mandatory: Yes
HOA Name: ASSOCIA HILL COUNTRY
Home Faces: East
Improvements: Street Paved, Curbs, Street Gutters
Inclusions: Washer Connection, Dryer Connection, Self-Cleaning Oven, Microwave Oven, Stove/Range, Disposal, Dishwasher, Ice Maker Connection, Vent Fan, Smoke Alarm, Carbon Monoxide Detector
Interior: Liv/Din Combo, Island Kitchen, All Bedrooms Upstairs, Laundry Upper Level
Miscellaneous: Builder 10-Year Warranty
Multiple HOA: No
Neighborhood Amenities: None
Parking: Two Car Garage, Attached
Pool/Spa: None
Tax By Multiple Counties: No
Type: Single Family Detached
Water/Sewer: Water System, Sewer System
Windows: None Remain
Room Sizes
Bedroom 2: 14 X 12
Bedroom 3: 12 X 13
Kitchen: 11 X 9
Dining Room: 9 X 9
Family Room: 24 X 14
Local Schools
High School: East Central
Middle School: Heritage
Elementary School: Honor
School District: East Central ISD
Listed By / Shown By
Listed By
Agency Name: Legend Homes
Agency Phone: (210) 985-5411
Shown By
Agent Name: Kati Garrett
Agent Phone: (254) 717-3395
Agency Title: Kelly, Realtors
Agency Email: info@kellyrealtors.com
Agency Text: (254) 717-6447

Estimate Your Payment
Estimated Payment
$ 679.71 per month $600.88 Principal & Interest $0.08 Property Tax $78.75 Homeowner's InsuranceChange Payment Information

Privacy Policy / DMCA Notice / ADA Accessibility


This site is hosted, designed and copyright
© 1994 - 2026 by
Delta Media Group, Inc. -- Patent Pending --
Agent License Information: 647531
3215 Katzer Lane | MLS# 2000253
This single family home located at 3215 Katzer Lane, Converse, TX 78109 is currently listed for sale with an asking price of $269,990. This property was built in 2025 and has 3 bedrooms and 2 full and 1 partial baths with 1883 sq. ft. Katzer Lane is located in the Katzer Ranch subdivision within the East Central ISD school district. Search Katzer Ranch real estate on katigarrett.kellyrealtors.com today.