
Kati Garrett
REALTOR®

BEDS4
BATHS3 full 1 partial
SQUARE FEET4,090
MLS#21288090
STATUSActive
PROPERTY TYPEResidential - Single Family
SUBDIVISIONTimbercreek Estate Ph 1
SCHOOLCarrollton-Farmers Branch ISD
Property Description
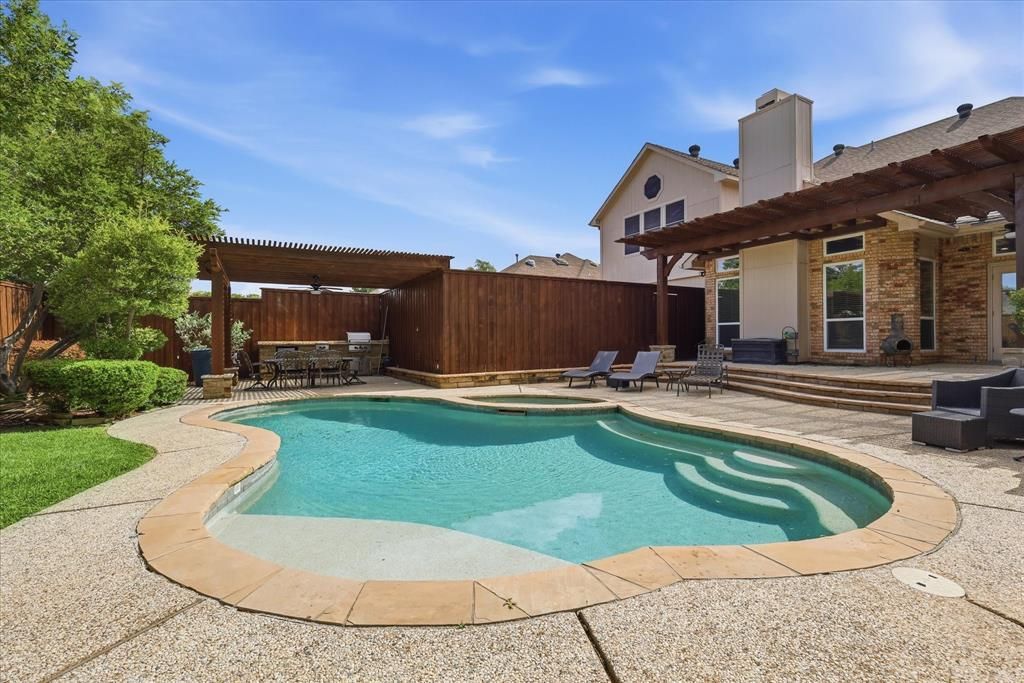
**PRICE IMPROVEMENT!!** Welcome as you experience elevated living in this exceptional 4-bedroom, 3.5-bath home spanning more than 4,000 square feet in the heart of Carrollton's highly sought-after Timbercreek neighborhood. Thoughtfully updated and meticulously maintained, the home features a beautifully remodeled kitchen, a luxurious first-floor primary suite with a spa-inspired bath, and an updated guest bath. Step outside to your own backyard oasis, where a PebbleTec pool and spa serve as the centerpiece of an extraordinary outdoor retreat. Professionally designed tiered landscaping, two elegant arbors, an outdoor cooking area, and an 8-foot board-on-board fence create the perfect environment for entertaining or unwinding in complete privacy. Recent enhancements, including updated windows, radiant barrier insulation, HVACs, water heaters - all which contribute to both comfort and efficiency. Numerous designer touches throughout, this remarkable property offers a rare combination of sophistication, functionality, and resort-style living. *See complete list of improvements in the Transaction Desk*. Location, schools, community centers, trails, parks and shopping - what are you waiting for? See this one today!
Property Features
Property Type: Residential - Single Family
Cooling: Ceiling Fan(s), Central Air, Electric
Fireplaces: 1
Garage: 2 car attached
Heating: Central, Natural Gas
Home Style: Traditional
Lot Size: 0.23 Acres
Roof Type: Composition
Year Built: 1991
Amenities
Cable TV Available
Decorative Lighting
Eat-in Kitchen
Flat Screen Wiring
High Speed Internet Available
Kitchen Island
Open Floorplan
Pantry
Walk-In Closet(s)
Covered Patio/Porch
Gas Grill
Rain Gutters
Lighting
Outdoor Living Center
Other
Feature Descriptions
Appliances: Dishwasher, Disposal, Electric Cooktop, Gas Water Heater, Microwave, Double Oven, Refrigerator, Vented Exhaust Fan
Community Features: Curbs, Greenbelt, Sidewalks
Days on Site: 29
Exterior: Brick
Fencing: Privacy, Wood
Fireplace: Family Room, Gas, Gas Logs, Gas Starter, Stone
Flooring: Carpet, Ceramic Tile, Engineered Wood
Laundry: Electric Dryer Hookup, Gas Dryer Hookup, Utility Room, Full Size W/D Area, Dryer Hookup, Washer Hookup, Other
Lot: Few Trees, Interior Lot, Landscaped, Sprinkler System, Subdivision
Other Equipment: Intercom
Parcel#: R147008
Parking: Additional Parking, Alley Access, Concrete, Garage, Garage Door Opener, Garage Faces Side, Garage Single Door
Parking Notes: Additional Parking, Alley Access, Concrete, Garage, Ga
Patio/Porch: Covered, Deck
Pool: Gunite, Heated, In Ground, Pool Sweep, Pool/Spa Combo, Private, Sport, Water Feature
Swimming Pool: Yes
Utilities: Cable Available, City Sewer, City Water, Concrete, Curbs, Natural Gas Available, Sidewalk
Window: Bay Window(s), Window Coverings
Local Schools
Elementary School: Kent
School District: Carrollton-Farmers Branch ISD
Listed By / Shown By
Listed By
Agency Name: Ebby Halliday, REALTORS
Agency Contact: 972-539-3000
Agent Name: Shay Eastland

Shown By
Agent Name: Kati Garrett
Agent Phone: (254) 717-3395
Agency Title: Kelly, Realtors

Estimate Your Payment
Estimated Payment
$ 1,787.24 per month $1,580.15 Principal & Interest $0.00 Property Tax (data not provided by mls) $207.08 Homeowner's InsuranceChange Payment Information
 The data relating to real estate for sale on this web site comes in part from the IDX of the Multiple Listing Service of NTREIS. The data on this site may not be reproduced or redistributed and is only for those individuals viewing this web site. Real estate listings held by brokerage firms other than the brokers/agents with their own information using this site are marked with the NTREIS thumbnail logo and detailed information about them includes the name of the listing broker(s).
Privacy Policy / DMCA Notice / ADA Accessibility


This site is hosted, designed and copyright
© 1994 - 2026 by
Delta Media Group, Inc. -- Patent Pending --
Agent License Information: 647531
3207 Willow Ridge Trail | MLS# 21288090
This single family home located at 3207 Willow Ridge Trail, Carrollton, TX 75007 is currently listed for sale with an asking price of $710,000. This property was built in 1991 and has 4 bedrooms and 3 full and 1 partial baths with 4090 sq. ft. Willow Ridge Trail is located in the Timbercreek Estate Ph 1 subdivision within the Carrollton-Farmers Branch ISD school district. Search Timbercreek Estate Ph 1 real estate on katigarrett.kellyrealtors.com today.