
Kati Garrett
REALTOR®

BEDS4
BATHS3 full
SQUARE FEET2,320
MLS#21321588
STATUSActive
PROPERTY TYPEResidential - Single Family
SUBDIVISIONDeberry Heritage
SCHOOLCommunity ISD
Property Description
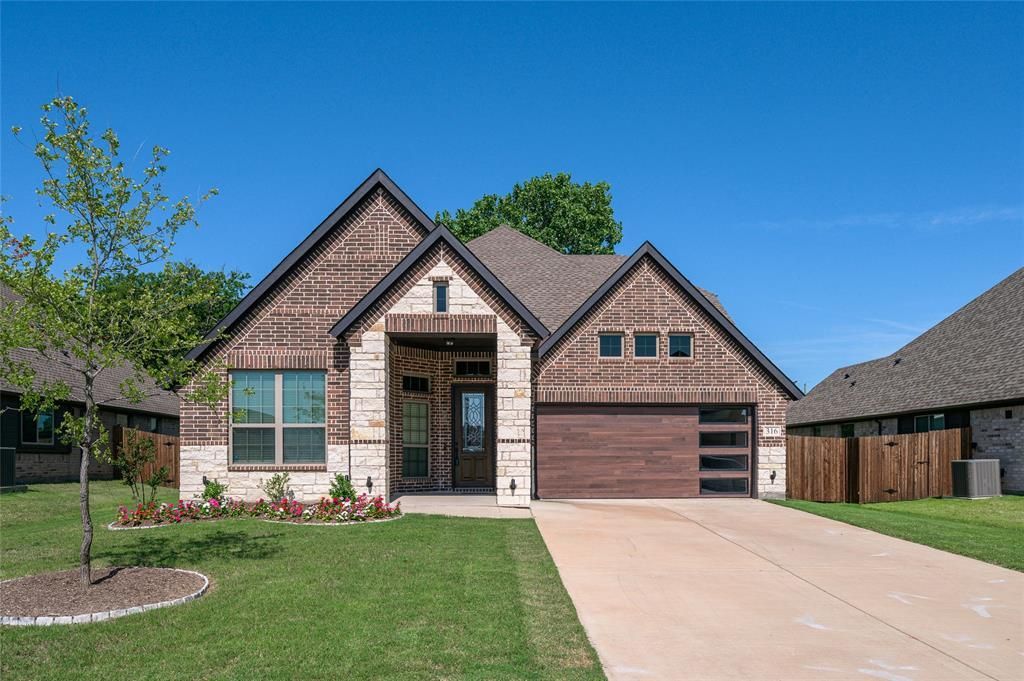
Welcome to 316 Mercer Drive in Josephine! This move-in ready Astoria Home offers the perfect blend of quality craftsmanship, modern updates, and small-town charm. This stunning brick and stone residence showcases hand-scraped hardwood floors, decorative kitchen backsplash, quality tile finishes, thoughtful bedroom storage, and a beautiful stone fireplace—all enhanced by abundant natural light from oversized windows throughout. The thoughtfully designed Abingdon floor plan features a spacious primary suite on the main level, privately situated at the rear of the home with views of a mature shade tree in the backyard. Two additional downstairs bedrooms share a full bath, while the open-concept kitchen provides the ideal gathering space with a large center island and BRAND-NEW stainless appliances, including a range, dishwasher, microwave, and refrigerator. Upstairs, you'll find a versatile second living area or game room, along with a generously sized bedroom and full bath—perfect for guests, multigenerational living, or a private retreat. The oversized two-car garage includes additional storage beneath the stairs and is complemented by a premium garage door. Recent upgrades provide peace of mind, including a BRAND-NEW HVAC system, water heater, and blinds. Located in the charming DeBerry Heritage subdivision, this home offers a peaceful escape from the Metroplex while remaining conveniently close to shopping, dining, and entertainment, with easy access to Interstate 30. The property is located within Community Independent School District, Students benefit from access to modern educational facilities, including a new elementary school completed in 2024. Enjoy the benefits of country-style living without the added expense of PID or MUD taxes. Don't miss this exceptional opportunity—schedule your private tour today!
Property Features
Property Type: Residential - Single Family
Cooling: Central Air
Fireplaces: 1
Garage: 2 car attached
Heating: Central
Home Style: Traditional
Lot Size: 0.19 Acres
Roof Type: Composition
Year Built: 2024
Amenities
Built-in Features
Decorative Lighting
Double Vanity
Eat-in Kitchen
Kitchen Island
Open Floorplan
Pantry
Walk-In Closet(s)
Covered Patio/Porch
Rain Gutters
Lighting
Private Yard
Feature Descriptions
Appliances: Dishwasher, Disposal, Electric Range, Refrigerator
Community Features: Curbs, Sidewalks, Other
Days on Site: 12
Exterior: Brick, Siding, Stone Veneer
Fencing: Privacy
Fireplace: Living Room, Stone, Wood Burning
Flooring: Carpet, Ceramic Tile, Hardwood
HOA Fee: 600/ Annually
Laundry: Utility Room, Full Size W/D Area
Lot: Sprinkler System
Parcel#: R1256600A01601
Parking: Additional Parking, Direct Access, Garage Door Opener, Garage Faces Front
Parking Notes: Additional Parking, Direct Access, Garage Door Opene
Patio/Porch: Covered
Utilities: City Sewer, City Water
Local Schools
Elementary School: Mildred B. Ellis
School District: Community ISD
Listed By / Shown By
Listed By
Agency Name: Quality Choice Solutions, LLC
Agency Contact: 855-727-4255
Agent Name: Jessie Gosdin

Shown By
Agent Name: Kati Garrett
Agent Phone: (254) 717-3395
Agency Title: Kelly, Realtors

Estimate Your Payment
Estimated Payment
$ 854.60 per month $755.58 Principal & Interest $0.00 Property Tax (data not provided by mls) $99.02 Homeowner's InsuranceChange Payment Information
 The data relating to real estate for sale on this web site comes in part from the IDX of the Multiple Listing Service of NTREIS. The data on this site may not be reproduced or redistributed and is only for those individuals viewing this web site. Real estate listings held by brokerage firms other than the brokers/agents with their own information using this site are marked with the NTREIS thumbnail logo and detailed information about them includes the name of the listing broker(s).
Privacy Policy / DMCA Notice / ADA Accessibility


This site is hosted, designed and copyright
© 1994 - 2026 by
Delta Media Group, Inc. -- Patent Pending --
Agent License Information: 647531
316 Mercer Drive | MLS# 21321588
This single family home located at 316 Mercer Drive, Josephine, TX 75173 is currently listed for sale with an asking price of $339,500. This property was built in 2024 and has 4 bedrooms and 3 full baths with 2320 sq. ft. Mercer Drive is located in the Deberry Heritage subdivision within the Community ISD school district. Search Deberry Heritage real estate on katigarrett.kellyrealtors.com today.