
Kati Garrett
REALTOR®

BEDS3
BATHS2 full
SQUARE FEET1,400
MLS#1994782
STATUSActive
PROPERTY TYPEResidential - Single Family
SUBDIVISIONWESTLAND
SCHOOLKerrville
Property Description
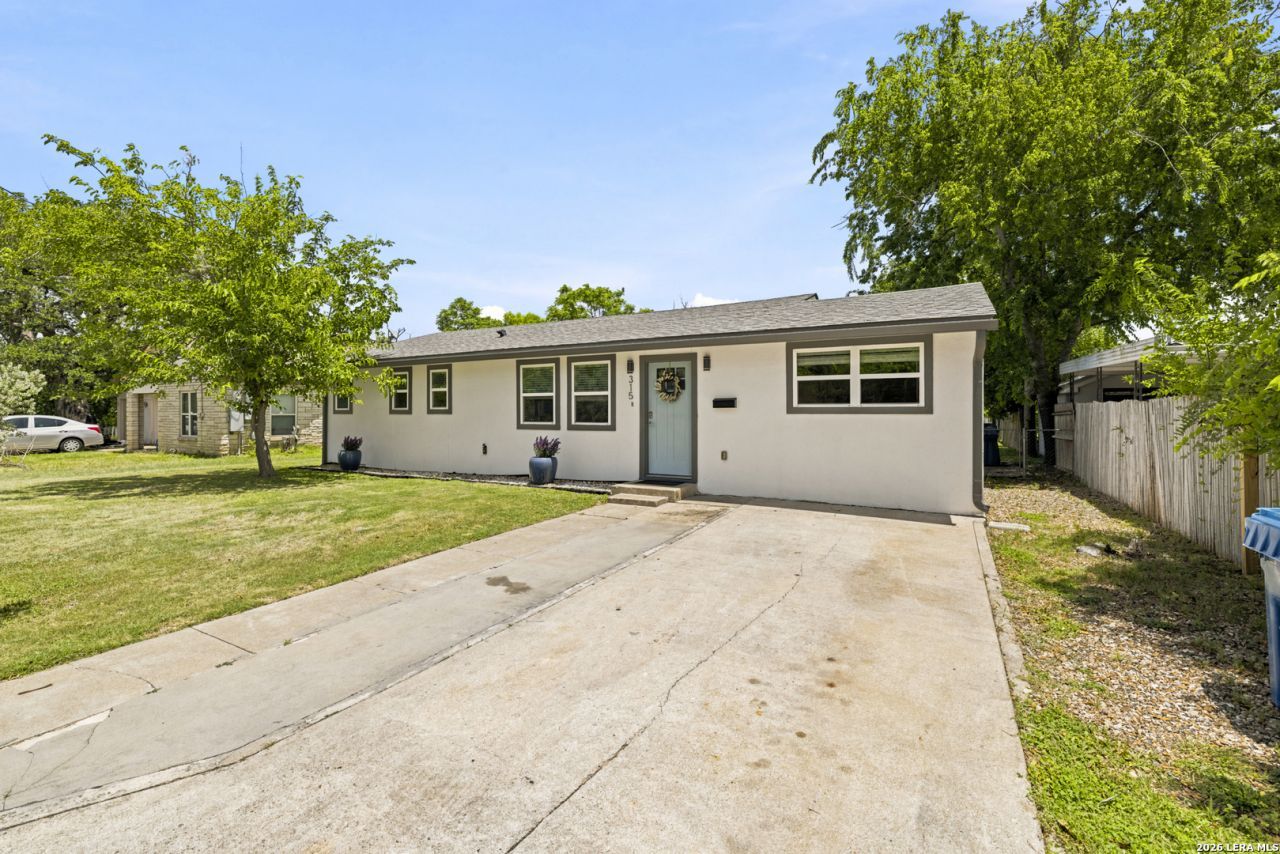
This surprisingly spacious 3/2 home offers approximately 1,400 sf of beautifully updated living space and a backyard you truly have to see to believe. Remodeled in 2019, the inviting interior features quartz countertops, stainless steel appliances, stylish subway tile, updated bathrooms and a fresh, comfortable feel throughout. The functional floor plan offers plenty of room for everyday living, entertaining or working from home, while the cottage-style character keeps it warm and welcoming. Step outside and discover the real showstopper: a HUGE backyard with room to garden, play, entertain or create your own private outdoor retreat. Adding even more potential, the property is located within an area where short-term rental use may be permitted, subject to the buyer obtaining all required permits and approvals. No short-term rental permit is currently in place, but the location may offer an exciting opportunity for buyers considering a primary residence, weekend getaway or income-producing property. Centrally located near Kerrvilles shopping, dining and everyday conveniences, this home deliver an impressive combination of updates, space, versatility and value at just $305,000.
Property Features
Property Type: Residential - Single Family
Cooling: One Central
Fenced: Yes
Fuel Type: Electric
Heating: Central, Heat Pump
Home Style: One Story, Traditional
Lot Size: 0.28 Acres
Roof Type: Composition, Metal
Stories: 1.0
Taxes: $5,163
Year Built: 1945
Feature Descriptions
Builder Name: UNKNOWN
Days on Site: 23
Exterior: Patio Slab, Deck/Balcony, Chain Link Fence, Double Pane Windows, Storage Building/Shed, Has Gutters, Mature Trees
Exterior: Stucco
Flooring: Carpeting, Ceramic Tile, Wood
Foundation: Slab
HOA Mandatory: No
Inclusions: Ceiling Fans, Microwave Oven, Stove/Range, Refrigerator, Dishwasher
Interior: One Living Area, Breakfast Bar, Utility Room Inside,1st Floor Lvl/No Steps, Open Floor Plan, Walk in Closets
Lot: 1/4 - 1/2 Acre
Neighborhood Amenities: None
Parking: None/Not Applicable
Pool/Spa: None
Supplier - Electric: KPUB
Supplier - Garbage: CITY
Supplier - Sewer: CITY
Supplier - Water: CITY
Tax By Multiple Counties: No
Type: Single Family Detached
Water/Sewer: City
Windows: Some Remain
Room Sizes
Bedroom 2: 12 X 12
Bedroom 3: 11 X 14
Kitchen: 11 X 11
Dining Room: 18 X 11
Living Room: 9 X 16
Local Schools
High School: Kerrville
Middle School: Kerrville
Elementary School: Kerrville
School District: Kerrville
Listed By / Shown By
Listed By
Agency Name: Legacy Partners
Agency Phone: (830) 928-6677
Shown By
Agent Name: Kati Garrett
Agent Phone: (254) 717-3395
Agency Title: Kelly, Realtors
Agency Email: info@kellyrealtors.com
Agency Text: (254) 717-6447

Estimate Your Payment
Estimated Payment
$ 1,198.01 per month $678.80 Principal & Interest $430.25 Property Tax $88.96 Homeowner's InsuranceChange Payment Information

Privacy Policy / DMCA Notice / ADA Accessibility


This site is hosted, designed and copyright
© 1994 - 2026 by
Delta Media Group, Inc. -- Patent Pending --
Agent License Information: 647531
315 Mimosa St | MLS# 1994782
This single family home located at 315 Mimosa St, Kerrville, TX 78028 is currently listed for sale with an asking price of $305,000. This property was built in 1945 and has 3 bedrooms and 2 full baths with 1400 sq. ft. Mimosa St is located in the WESTLAND subdivision within the Kerrville school district. Search WESTLAND real estate on katigarrett.kellyrealtors.com today.