
Kati Garrett
REALTOR®

BEDS4
BATHS3 full 1 partial
SQUARE FEET3,158
MLS#1999558
STATUSNew
PROPERTY TYPEResidential - Single Family
SUBDIVISIONBUFFALO CROSSING
SCHOOLSchertz-Cibolo-Universal City ISD
Property Description
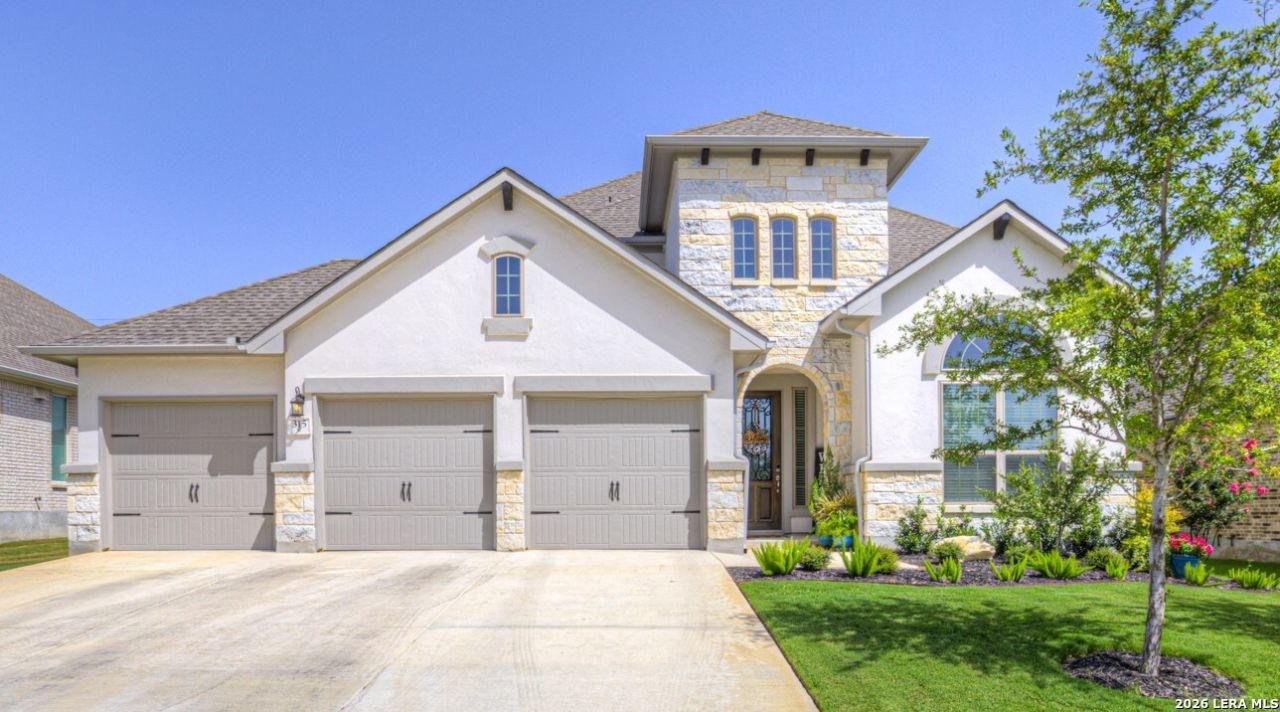
Built in 2024, this exceptional 4 bedroom | 3.5 bath | 3-car garage residence offers over 3,000 sq. ft. of refined living space, thoughtfully designed with elegance and comfort in mind. * A private downstairs primary suite featuring a spa-inspired bath with a walk-in shower and soaking tub * Elegant formal dining room paired with a charming breakfast nook * Expansive media room and sophisticated loft area * Dedicated childrens retreat or study-perfect as a flexible living space * A chefs kitchen adorned with granite countertops, custom white cabinetry, a large gas cooktop, built-in microwave and oven, and premium stainless steel appliances * Designer lighting and upscale finishes throughout * Covered back patio overlooking a serene greenbelt easement, offering enhanced privacy and tranquility This beautifully upgraded home blends modern luxury with everyday functionality and will not be available for long. Stay tuned for additional details and professional photography.
Property Features
Property Type: Residential - Single Family
Cooling: Two Central
Fuel Type: Natural Gas
Heating: Central
Home Style: Two Story
Lot Size: 0.20 Acres
Roof Type: Composition
Stories: 2.0
Taxes: $8,798
Year Built: 2024
Feature Descriptions
Builder Name: CONVENTRY HOMES
Currenty Leased: No
Days on Site: 6
Exterior: 3 Sides Masonry, Stone/Rock, Siding
Flooring: Carpeting, Ceramic Tile
Foundation: Slab
Hoa Fee: 800/Annually
HOA Mandatory: Yes
HOA Name: BUFFALO CROSSING
Improvements: Street Paved, Curbs, Street Gutters, Sidewalks, Streetlights
Inclusions: Ceiling Fans, Washer Connection, Dryer Connection, Cook Top, Built-In Oven, Microwave Oven, Stove/Range, Gas Cooking, Refrigerator, Disposal, Dishwasher, Water Softener (owned), Smoke Alarm, Pre-Wired for Security, Gas Water Heater, Garage Door Opener, City Garbage servi
Interior: Two Living Area, Separate Dining Room, Eat-In Kitchen, Two Eating Areas, Island Kitchen, Breakfast Bar, Study/Library, Game Room, Media Room, Utility Room Inside, Laundry Main Level, Laundry Lower Level
Lot Dimensions: 70X125
Multiple HOA: No
Neighborhood Amenities: Pool, Park/Playground, Jogging Trails
Parking: Three Car Garage
Pool/Spa: None
Tax By Multiple Counties: No
Type: Single Family Detached
Water/Sewer: City
Windows: All Remain
Room Sizes
Bedroom 2: 12 X 12
Bedroom 3: 12 X 12
Bedroom 4: 12 X 12
Kitchen: 12 X 10
Breakfast Room: 10 X 10
Dining Room: 12 X 12
Living Room: 20 X 20
Utility Room: 15 X 15
Media Room: 10 X 10
Local Schools
High School: Steele
Middle School: Barbara C. Jordan
Elementary School: Wiederstein
School District: Schertz-Cibolo-Universal City ISD
Listed By / Shown By
Listed By
Agency Name: RE/MAX GO - NB
Agency Phone: (830) 299-4524
Shown By
Agent Name: Kati Garrett
Agent Phone: (254) 717-3395
Agency Title: Kelly, Realtors
Agency Email: info@kellyrealtors.com
Agency Text: (254) 717-6447

Estimate Your Payment
Estimated Payment
$ 2,167.99 per month $1,268.57 Principal & Interest $733.17 Property Tax $166.25 Homeowner's InsuranceChange Payment Information

Privacy Policy / DMCA Notice / ADA Accessibility


This site is hosted, designed and copyright
© 1994 - 2026 by
Delta Media Group, Inc. -- Patent Pending --
Agent License Information: 647531
315 Canton Chase | MLS# 1999558
This single family home located at 315 Canton Chase, Cibolo, TX 78108 is currently listed for sale with an asking price of $569,999. This property was built in 2024 and has 4 bedrooms and 3 full and 1 partial baths with 3158 sq. ft. Canton Chase is located in the BUFFALO CROSSING subdivision within the Schertz-Cibolo-Universal City ISD school district. Search BUFFALO CROSSING real estate on katigarrett.kellyrealtors.com today.