
Kati Garrett
REALTOR®

BEDS4
BATHS3 full 1 partial
SQUARE FEET2,580
MLS#21301120
STATUSPending
PROPERTY TYPEResidential - Single Family
SUBDIVISIONTrails Of Blue Ridge Ph 2, The
SCHOOLBlue Ridge ISD
Property Description
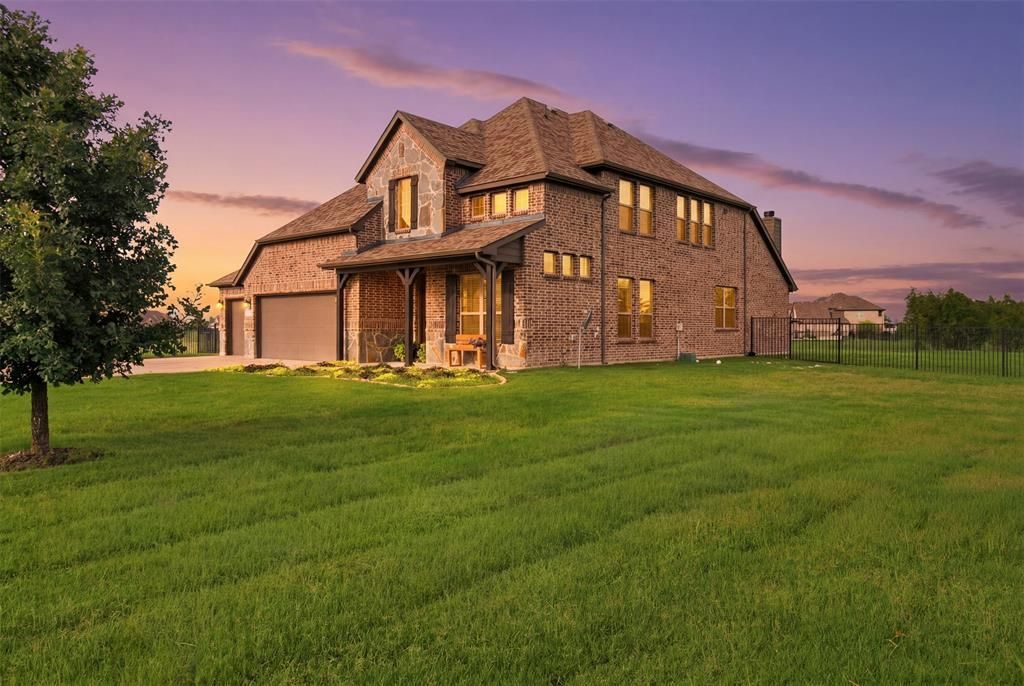
Start your mornings on the covered back patio with a cup of coffee as the sun rises over your backyard, then end the day on the front porch watching the Texas sunset paint the sky. Set on 1.23 acres, this is the kind of property that invites you to slow down and enjoy the moments that matter.Inside, the thoughtful layout gives everyone room to spread out. The private primary suite downstairs creates a peaceful retreat, while upstairs offers additional bedrooms and a spacious family room that's perfect for movie nights, sleepovers, and gathering with friends and family. A front flex room provides space to work, create, or adapt as your needs change over time.Life here extends far beyond the property lines. Spend weekends fishing at the neighborhood pond, exploring more than 100 acres of nature preserve, or riding dirt bikes, side-by-sides, and ATVs with family and friends. Raise a few chickens, build the shop you've always wanted, and enjoy a lifestyle that blends freedom, adventure, and community.This isn't just a home on acreage. It's a place to put down roots, make memories, and enjoy the kind of everyday moments that are becoming harder to find.
Property Features
Property Type: Residential - Single Family
Cooling: Ceiling Fan(s), Central Air, ENERGY STAR Qualified E
Fireplaces: 1
Garage: 3 car attached
Heating: Electric, ENERGY STAR Qualified Equipment, Heat Pump
Home Style: Traditional
Lot Size: 1.23 Acres
Roof Type: Composition
Year Built: 2019
Amenities
Chandelier
Decorative Lighting
Granite Counters
High Speed Internet Available
Kitchen Island
Natural Woodwork
Vaulted Ceiling(s)
Walk-In Closet(s)
Covered Patio/Porch
Rain Gutters
Feature Descriptions
Appliances: Dishwasher, Disposal, Electric Cooktop, Microwave, Double Oven
Community Features: Community Dock, Fishing, Greenbelt, Jogging Path/Bike Path, Lake
Days on Site: 34
Exclusions: Washer and Dryer and Refrigerator
Exterior: Brick, Fiber Cement, Rock/Stone
Fencing: Fenced, Metal
Fireplace: Masonry, Wood Burning
Flooring: Carpet, Hardwood, Tile
HOA Fee: 432/ Annually
Laundry: Electric Dryer Hookup, Utility Room, Full Size W/D Area
Lot: Acreage, Cul-De-Sac, Level
Parcel#: R1179300A05101
Parking: Driveway, Garage Door Opener, Garage Faces Front
Parking Notes: Driveway, Garage Door Opener, Garage Faces Front
Patio/Porch: Covered
Utilities: Aerobic Septic, Cable Available, Co-op Water, Unincorporated
Room Sizes
Living Room: 21.00 x 22.00 Level - 1
Bedroom-Primary: 16.00 x 14.00 Level - 1
Bath-Primary: 13.00 x 10.00 Level - 1
Local Schools
Elementary School: Blueridge
School District: Blue Ridge ISD
Listed By / Shown By
Listed By
Agency Name: Fathom Realty
Agency Contact: 888-455-6040
Agent Name: Michael Simmers

Shown By
Agent Name: Kati Garrett
Agent Phone: (254) 717-3395
Agency Title: Kelly, Realtors

Estimate Your Payment
Estimated Payment
$ 1,359.31 per month $1,201.81 Principal & Interest $0.00 Property Tax (data not provided by mls) $157.50 Homeowner's InsuranceChange Payment Information
 The data relating to real estate for sale on this web site comes in part from the IDX of the Multiple Listing Service of NTREIS. The data on this site may not be reproduced or redistributed and is only for those individuals viewing this web site. Real estate listings held by brokerage firms other than the brokers/agents with their own information using this site are marked with the NTREIS thumbnail logo and detailed information about them includes the name of the listing broker(s).
Privacy Policy / DMCA Notice / ADA Accessibility


This site is hosted, designed and copyright
© 1994 - 2026 by
Delta Media Group, Inc. -- Patent Pending --
Agent License Information: 647531
3131 Yucca Circle | MLS# 21301120
This single family home located at 3131 Yucca Circle, Blue Ridge, TX 75424 is currently listed for sale with an asking price of $540,000. This property was built in 2019 and has 4 bedrooms and 3 full and 1 partial baths with 2580 sq. ft. Yucca Circle is located in the Trails Of Blue Ridge Ph 2, The subdivision within the Blue Ridge ISD school district. Search Trails Of Blue Ridge Ph 2, The real estate on katigarrett.kellyrealtors.com today.