
Kati Garrett
REALTOR®

BEDS6
BATHS4 full 3 partial
SQUARE FEET6,457
MLS#21299502
STATUSActive
PROPERTY TYPEResidential - Single Family
SCHOOLCooper ISD
Property Description
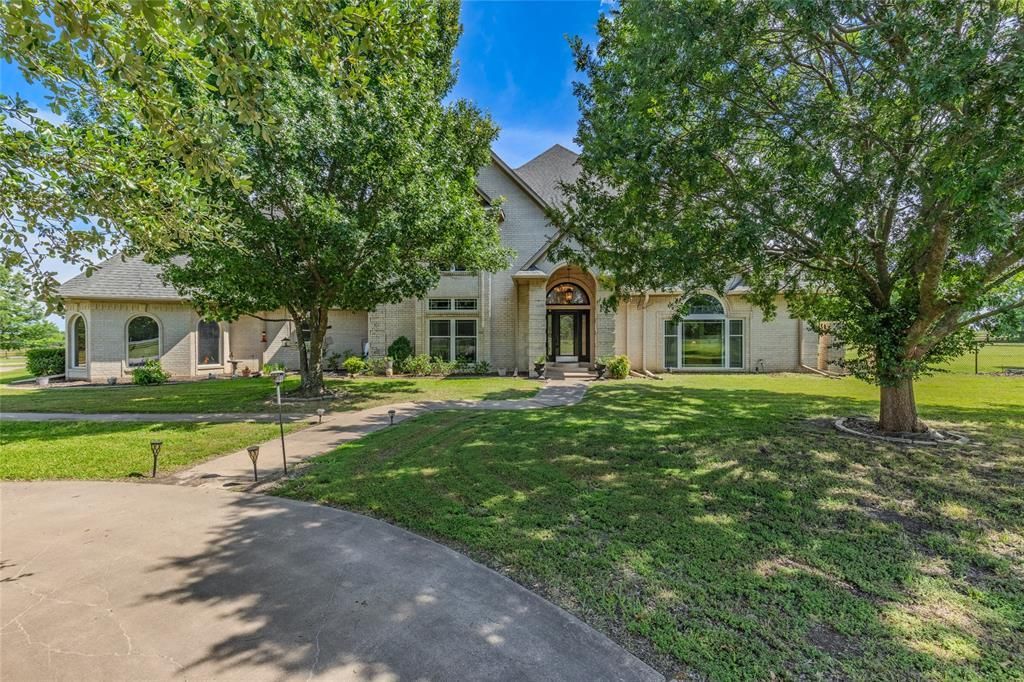
Extraordinary Luxury Estate on 55+ Acres!Experience luxury country living at its finest in this custom-built 6 bedroom, 4 full bath, 3 half bath estate offering an impressive 6,457 sq. ft. of refined living space nestled on 55+ sprawling acres. This exceptional property combines elegance, comfort, and ranch functionality with two fenced and cross-fenced pastures, two ponds, barn, remote gated entrance, circular drive, and an inground swimming pool.Step inside through the stunning marble floor entry and discover a home designed for entertaining and everyday luxury. The spacious floor plan showcases two living areas divided by a striking see-through fireplace, a relaxing sunroom, two formal dining areas, and a large chef’s kitchen featuring ceramic tile flooring, industrial-grade vent hood, and abundant prep and storage space.The luxurious primary suite serves as a private retreat complete with an expansive wraparound ensuite bath, his and hers vanities, oversized walk-in closet, and a private attached office.The second floor offers exceptional space for family and guests with a spacious game room featuring a half bath, wet bar, and access to a large balcony overlooking the picturesque property. Additional upstairs bedrooms and baths provide plenty of room for comfortable living and entertaining. Additional amenities include a safe room, premium custom finishes throughout, and breathtaking views of the surrounding acreage. Whether you’re seeking a luxury family estate, an entertainer’s dream home, or a beautiful ranch retreat, this one-of-a-kind property offers the perfect blend of privacy, sophistication, recreation, and country charm.
Property Features
Property Type: Residential - Single Family
Cooling: Ceiling Fan(s), Central Air, Electric
Fireplaces: 2
Garage: 3 car attached
Heating: Central, Electric, Fireplace(s)
Lot Size: 55.35 Acres
Roof Type: Composition
Year Built: 1995
Amenities
Built-in Features
Decorative Lighting
Double Vanity
Eat-in Kitchen
Flat Screen Wiring
Granite Counters
High Speed Internet Available
Kitchen Island
Pantry
Walk-In Closet(s)
Awning(s)
Balcony
Covered Patio/Porch
Fire Pit
Garden(s)
Lighting
Stable/Barn
Storage
Feature Descriptions
Appliances: Commercial Grade Vent, Dishwasher, Dryer
Days on Site: 36
Fencing: Barbed Wire, Cross Fenced, Gate, Metal, Pipe
Fireplace: Bedroom, Blower Fan, Brick, Den, Double Sided, Family Room, Living Room, Primary Bedroom, Wood Burning
Flooring: Carpet, Ceramic Tile, Marble
Laundry: Electric Dryer Hookup, Utility Room, Full Size W/D Area, Dryer Hookup, Washer Hookup
Lot: Acreage, Agricultural, Cleared, Landscaped, Lrg. Backyard Grass, Many Trees, Pasture, Tank/ Pond
Other Equipment: Negotiable
Parcel#: 1869
Parking: Additional Parking, Circular Driveway, Concrete, Covered, Driveway, Electric Gate, Garage, Garage Door Opener, Garage Faces Rear
Parking Notes: Additional Parking, Circular Driveway, Concrete, Cove
Patio/Porch: Awning(s), Covered, Deck
Utilities: Aerobic Septic, All Weather Road, Electricity Connected, Individual Water Meter, MUD Water, Natural Gas Available, Outside City Limits, No City Services
Local Schools
Elementary School: Cooper
School District: Cooper ISD
Listed By / Shown By
Listed By
Agency Name: Stewart Realty & Associates
Agent Name: Brenda Stewart

Shown By
Agent Name: Kati Garrett
Agent Phone: (254) 717-3395
Agency Title: Kelly, Realtors

Estimate Your Payment
Estimated Payment
$ 4,531.02 per month $4,006.02 Principal & Interest $0.00 Property Tax (data not provided by mls) $525.00 Homeowner's InsuranceChange Payment Information
 The data relating to real estate for sale on this web site comes in part from the IDX of the Multiple Listing Service of NTREIS. The data on this site may not be reproduced or redistributed and is only for those individuals viewing this web site. Real estate listings held by brokerage firms other than the brokers/agents with their own information using this site are marked with the NTREIS thumbnail logo and detailed information about them includes the name of the listing broker(s).
Privacy Policy / DMCA Notice / ADA Accessibility


This site is hosted, designed and copyright
© 1994 - 2026 by
Delta Media Group, Inc. -- Patent Pending --
Agent License Information: 647531
3120 Texas Highway 24 N | MLS# 21299502
This single family home located at 3120 Texas Highway 24 N, Cooper, TX 75432 is currently listed for sale with an asking price of $1,800,000. This property was built in 1995 and has 6 bedrooms and 4 full and 3 partial baths with 6457 sq. ft. Texas Highway 24 N is located within the Cooper ISD school district. Search Cooper real estate on katigarrett.kellyrealtors.com today.