
Kati Garrett
REALTOR®

BEDS4
BATHS2 full
SQUARE FEET1,412
MLS#21324810
STATUSActive
PROPERTY TYPEResidential - Single Family
SUBDIVISIONSpring Valley Estate Add
SCHOOLHurst-Euless-Bedford ISD
Property Description
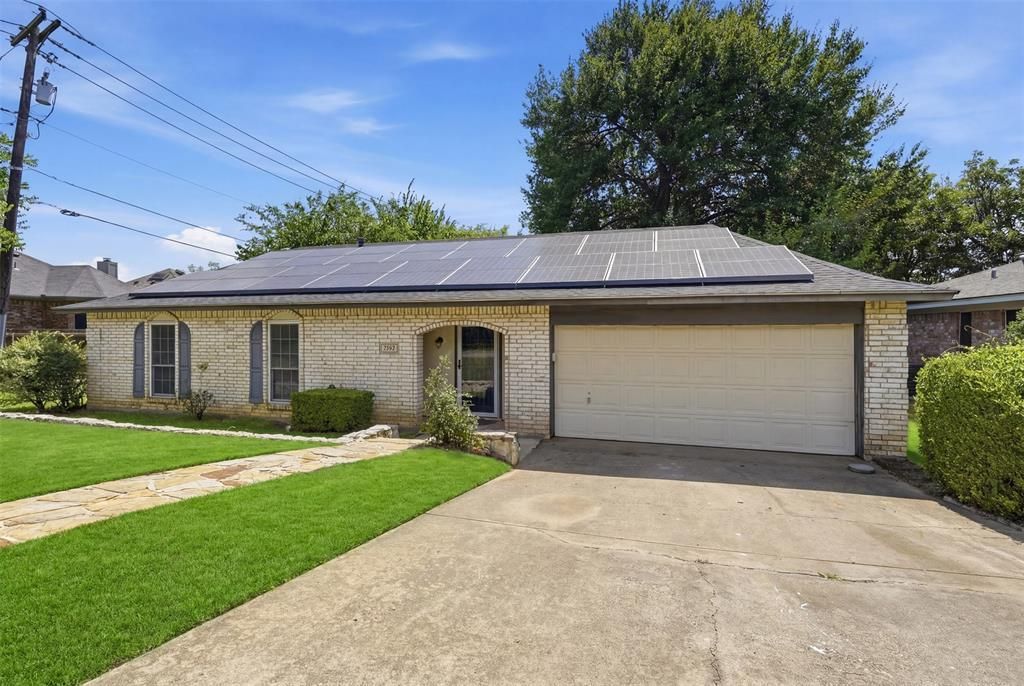
Welcome to this beautifully maintained 4-bedroom, 2-bath home in Bedford's established Spring Valley neighborhood. The open living and dining areas create an inviting space for everyday living and entertaining, while luxury vinyl plank and tile flooring add style and easy maintenance. Thoughtful updates include a roof replaced approximately two years ago, a tankless water heater, water softener, and a Tesla solar energy system under a Power Purchase Agreement, helping offset utility costs. Step outside to a spacious backyard shaded by a magnificent mature tree, creating the perfect setting for relaxing, entertaining, or enjoying peaceful Texas evenings. Ideally located just minutes from Generation Park at Boys Ranch, you'll enjoy 68 acres of parks, a fishing lake, walking and jogging trails, baseball fields, and the YMCA featuring both an indoor pool and outdoor water park. Convenient access to Highways 121, 183, and 360 makes commuting throughout the Metroplex a breeze. Don't miss the opportunity to make this move-in-ready Bedford home yours!
Property Features
Property Type: Residential - Single Family
Cooling: Attic Fan, Ceiling Fan(s), Central Air, Electric
Fireplaces: 1
Garage: 2 car attached
Heating: Central, Natural Gas
Home Style: Traditional
Lot Size: 0.18 Acres
Roof Type: Composition
Year Built: 1974
Amenities
Cable TV Available
Eat-in Kitchen
Open Floorplan
Feature Descriptions
Appliances: Dishwasher, Disposal, Electric Cooktop, Microwave, Water Softener
Days on Site: 8
Exterior: Brick
Fencing: Back Yard, Wood
Fireplace: Brick, Living Room
Flooring: Engineered Wood, Luxury Vinyl Plank, Tile
Laundry: Electric Dryer Hookup, Washer Hookup
Lot Dimensions: 8,000 sf
Parcel#: 02945134
Parking: Garage, Garage Faces Front
Parking Notes: Garage, Garage Faces Front
Patio/Porch: Rear Porch
Utilities: City Sewer, City Water, Electricity Available
Room Sizes
Living Room: 13.00 x 20.00 Level - 1
Dining Room: 8.00 x 12.00 Level - 1
Kitchen: 9.00 x 12.00 Level - 1
Laundry: 4.00 x 9.00 Level - 1
Bedroom: 11.00 x 11.00 Level - 1
Bedroom: 11.00 x 11.00 Level - 1
Bedroom: 10.00 x 10.00 Level - 1
Bedroom-Primary: 13.00 x 16.00 Level - 1
Local Schools
Elementary School: Bedfordhei
School District: Hurst-Euless-Bedford ISD
Listed By / Shown By
Listed By
Agency Name: Regal, REALTORS
Agency Contact: 972-771-6970
Agent Name: Jessica Youngblood

Shown By
Agent Name: Kati Garrett
Agent Phone: (254) 717-3395
Agency Title: Kelly, Realtors

Estimate Your Payment
Estimated Payment
$ 830.69 per month $734.44 Principal & Interest $0.00 Property Tax (data not provided by mls) $96.25 Homeowner's InsuranceChange Payment Information
 The data relating to real estate for sale on this web site comes in part from the IDX of the Multiple Listing Service of NTREIS. The data on this site may not be reproduced or redistributed and is only for those individuals viewing this web site. Real estate listings held by brokerage firms other than the brokers/agents with their own information using this site are marked with the NTREIS thumbnail logo and detailed information about them includes the name of the listing broker(s).
Privacy Policy / DMCA Notice / ADA Accessibility


This site is hosted, designed and copyright
© 1994 - 2026 by
Delta Media Group, Inc. -- Patent Pending --
Agent License Information: 647531
3113 Spring Lake Drive | MLS# 21324810
This single family home located at 3113 Spring Lake Drive, Bedford, TX 76021 is currently listed for sale with an asking price of $330,000. This property was built in 1974 and has 4 bedrooms and 2 full baths with 1412 sq. ft. Spring Lake Drive is located in the Spring Valley Estate Add subdivision within the Hurst-Euless-Bedford ISD school district. Search Spring Valley Estate Add real estate on katigarrett.kellyrealtors.com today.