
Kati Garrett
REALTOR®

BEDS3
BATHS2 full
SQUARE FEET2,412
MLS#21189046
STATUSActive
PROPERTY TYPEResidential - Single Family
SUBDIVISIONSpringpark Central 01 2nd Rep
SCHOOLRichardson ISD
Property Description
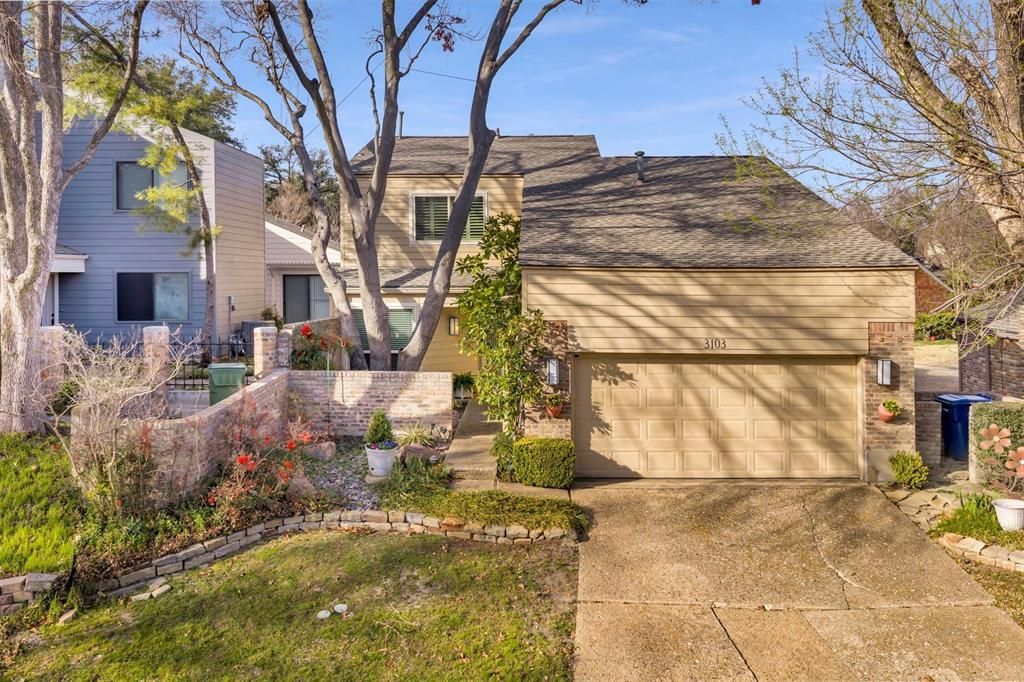
Tucked away on a quiet cul-de-sac in the desirable Spring Park neighborhood, this beautifully updated 3-bedroom, 2-bath garden home sits on a wooded lot with direct access to a community park. The inviting interior features hardwood floors, plantation shutters, wrought-iron stair spindles, and a striking stone fireplace. A versatile layout offers two living areas, two dining spaces, and a main-level primary suite. The spa-like primary bath includes dual vanities, a garden tub, and a separate shower. Upstairs, two additional bedrooms and a second living area provide flexible space for guests, work, or relaxation. Designer lighting, travertine accents, a two-car garage, and two floored attic storage areas add thoughtful functionality. Outdoor living is effortless with a serene patio and expansive wood deck—perfect for entertaining or unwinding among the trees. Ideally located with easy access to major highways, shopping, dining, and sought-after community amenities including parks, scenic trails, lake swimming, and tennis courts.
Property Features
Property Type: Residential - Single Family
Cooling: Central Air, Electric, Zoned
Fireplaces: 1
Garage: 2 car attached
Heating: Central, Natural Gas, Zoned
Home Style: Contemporary/Modern
Lot Size: 0.10 Acres
Roof Type: Composition
Year Built: 1978
Amenities
Cable TV Available
Decorative Lighting
High Speed Internet Available
Sound System Wiring
Vaulted Ceiling(s)
Wet Bar
Rain Gutters
Lighting
Feature Descriptions
Appliances: Dishwasher, Disposal, Electric Cooktop, Electric Oven, Microwave, Trash Compactor
Days on Site: 141
Exterior: Brick, Wood
Fencing: Wood
Fireplace: Gas Starter, Stone, Wood Burning
Flooring: Carpet, Ceramic Tile, Wood
Green Features: Windows
HOA Fee: 1200/ Annually
Lot: Adjacent to Greenbelt, Cul-De-Sac, Few Trees, Interior Lot, Sprinkler System, Subdivision
Lot Dimensions: 45x100
Parcel#: 26579500010380000
Parking: Garage Faces Front
Parking Notes: Garage Faces Front
Utilities: City Sewer, City Water, Concrete, Curbs, Sidewalk, Underground Utilities
Room Sizes
Breakfast Room: 11.00 x 10.00 Level - 1
Kitchen: 9.00 x 11.00 Level - 1
Utility Room: 6.00 x 6.00 Level - 1
Dining Room: 13.00 x 11.00 Level - 1
Living Room: 20.00 x 20.00 Level - 1
Bedroom-Primary: 14.00 x 16.00 Level - 1
Bath-Primary: 13.00 x 6.00 Level - 1
Bedroom: 16.00 x 12.00 Level - 2
Living Room: 20.00 x 14.00 Level - 2
Bedroom: 14.00 x 12.00 Level - 2
Bath-Full: 7.00 x 5.00 Level - 2
Local Schools
Elementary School: Big Springs
School District: Richardson ISD
Listed By / Shown By
Listed By
Agency Name: Ebby Halliday, REALTORS
Agency Contact: 214-210-1500
Agent Name: Chris Hickman

Shown By
Agent Name: Kati Garrett
Agent Phone: (254) 717-3395
Agency Title: Kelly, Realtors

Estimate Your Payment
Estimated Payment
$ 1,004.38 per month $888.00 Principal & Interest $0.00 Property Tax (data not provided by mls) $116.38 Homeowner's InsuranceChange Payment Information
 The data relating to real estate for sale on this web site comes in part from the IDX of the Multiple Listing Service of NTREIS. The data on this site may not be reproduced or redistributed and is only for those individuals viewing this web site. Real estate listings held by brokerage firms other than the brokers/agents with their own information using this site are marked with the NTREIS thumbnail logo and detailed information about them includes the name of the listing broker(s).
Privacy Policy / DMCA Notice / ADA Accessibility


This site is hosted, designed and copyright
© 1994 - 2026 by
Delta Media Group, Inc. -- Patent Pending --
Agent License Information: 647531
3103 Kristin Court | MLS# 21189046
This single family home located at 3103 Kristin Court, Garland, TX 75044 is currently listed for sale with an asking price of $399,000. This property was built in 1978 and has 3 bedrooms and 2 full baths with 2412 sq. ft. Kristin Court is located in the Springpark Central 01 2nd Rep subdivision within the Richardson ISD school district. Search Springpark Central 01 2nd Rep real estate on katigarrett.kellyrealtors.com today.