
Kati Garrett
REALTOR®

BEDS4
BATHS2 full 1 partial
SQUARE FEET1,772
MLS#21335146
STATUSActive
PROPERTY TYPEResidential - Single Family
SUBDIVISIONCanyon Creek Country Club 17
SCHOOLPlano ISD
Property Description
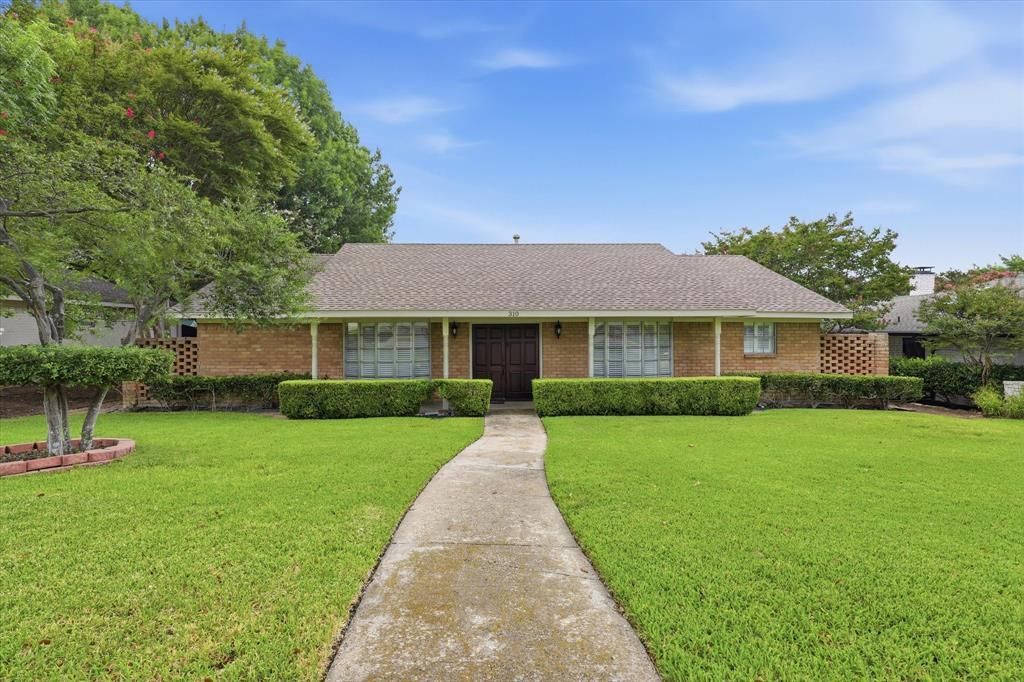
Welcome to this beautifully maintained single-story home in the highly sought-after Canyon Creek neighborhood, ideally located within walking distance of the scenic Prairie Creek trails. Offering a functional floor plan, tasteful updates, & recently painted interior walls, this home is move-in ready. As you enter, the formal living & dining rooms are to your left and feature rich wood flooring, plantation-shuttered windows overlooking the front lawn, and an inviting space for entertaining. The spacious family room is filled with character and features a brick fireplace, wood-beamed ceiling, built-in desk with bookshelves, wood flooring, and a sliding glass door that opens to the backyard. The updated kitchen offers granite countertops, white cabinetry, an undermount sink beneath a window, pantry storage, and is open to the breakfast nook for casual dining. Just off the main living area is a versatile bedroom that also makes an ideal home office or study, complete with a convenient half bath and direct access to the covered patio. A large laundry room with cabinet storage adds everyday convenience. Privately situated on the opposite side of the home, the primary suite provides a peaceful retreat with an updated bath featuring granite countertops, newer tile in the shower, a separate mirrored prep area, and two closets. Two additional guest bedrooms share a well-appointed full bath, providing comfortable accommodations for family or visitors. Step outside to enjoy the covered patio overlooking the private fenced backyard, offering space to relax, entertain, or garden. The attached two-car garage provides additional storage and convenience. Ideally located just minutes from US-75, President George Bush Turnpike, DART Rail at CityLine, and an outstanding selection of shopping, dining, and entertainment, this exceptional Canyon Creek home combines an established neighborhood, excellent location, and a thoughtfully designed floor plan in one outstanding opportunity.
Property Features
Property Type: Residential - Single Family
Cooling: Ceiling Fan(s), Central Air
Fireplaces: 1
Garage: 2 car attached
Heating: Central
Lot Size: 0.24 Acres
Roof Type: Composition
Year Built: 1968
Amenities
Built-in Features
Eat-in Kitchen
Granite Counters
Pantry
Covered Patio/Porch
Rain Gutters
Feature Descriptions
Appliances: Dishwasher, Disposal, Electric Cooktop, Double Oven, Vented Exhaust Fan
Exterior: Brick
Fencing: Wood
Fireplace: Gas, Living Room
Flooring: Carpet, Tile, Wood
Laundry: Utility Room, Full Size W/D Area
Lot: Interior Lot, Landscaped, Lrg. Backyard Grass, Many Trees, Sprinkler System, Subdivision
Parcel#: R011610001601
Parking: Alley Access, Direct Access, Driveway, Garage, Garage Door Opener, Garage Faces Rear
Parking Notes: Alley Access, Direct Access, Driveway, Garage, Garage
Patio/Porch: Covered, Patio, Rear Porch
Utilities: City Sewer, City Water, Individual Gas Meter, Individual Water Meter, Sidewalk
Window: Shutters, Window Coverings
Room Sizes
Living Room: 12.00 x 13.00 Level - 1
Dining Room: 10.00 x 10.00 Level - 1
Kitchen: 10.00 x 12.00 Level - 1
Breakfast Room: 11.00 x 10.00 Level - 1
Laundry: 6.00 x 7.00 Level - 1
Bedroom: 11.00 x 11.00 Level - 1
Living Room: 19.00 x 14.00 Level - 1
Bedroom: 11.00 x 13.00 Level - 1
Bath-Full: 11.00 x 5.00 Level - 1
Bath-Half: 3.00 x 7.00 Level - 1
Bedroom: 11.00 x 11.00 Level - 1
Bath-Primary: 8.00 x 8.00 Level - 1
Bedroom-Primary: 10.00 x 14.00 Level - 1
Local Schools
Elementary School: Aldridge
School District: Plano ISD
Listed By / Shown By
Listed By
Agency Name: Ebby Halliday, REALTORS
Agency Contact: 972-783-0000
Agent Name: Shelly Seltzer

Shown By
Agent Name: Kati Garrett
Agent Phone: (254) 717-3395
Agency Title: Kelly, Realtors

Estimate Your Payment
Estimated Payment
$ 1,246.03 per month $1,101.66 Principal & Interest $0.00 Property Tax (data not provided by mls) $144.38 Homeowner's InsuranceChange Payment Information
 The data relating to real estate for sale on this web site comes in part from the IDX of the Multiple Listing Service of NTREIS. The data on this site may not be reproduced or redistributed and is only for those individuals viewing this web site. Real estate listings held by brokerage firms other than the brokers/agents with their own information using this site are marked with the NTREIS thumbnail logo and detailed information about them includes the name of the listing broker(s).
Privacy Policy / DMCA Notice / ADA Accessibility


This site is hosted, designed and copyright
© 1994 - 2026 by
Delta Media Group, Inc. -- Patent Pending --
Agent License Information: 647531
310 W Lookout Drive | MLS# 21335146
This single family home located at 310 W Lookout Drive, Richardson, TX 75080 is currently listed for sale with an asking price of $495,000. This property was built in 1968 and has 4 bedrooms and 2 full and 1 partial baths with 1772 sq. ft. W Lookout Drive is located in the Canyon Creek Country Club 17 subdivision within the Plano ISD school district. Search Canyon Creek Country Club 17 real estate on katigarrett.kellyrealtors.com today.