
Kati Garrett
REALTOR®

BEDS2
BATHS1 full 1 partial
SQUARE FEET2,239
MLS#1992152
STATUSActive
PROPERTY TYPEResidential - Single Family
SUBDIVISIONMONTICELLO PARK
SCHOOLSan Antonio ISD
Property Description
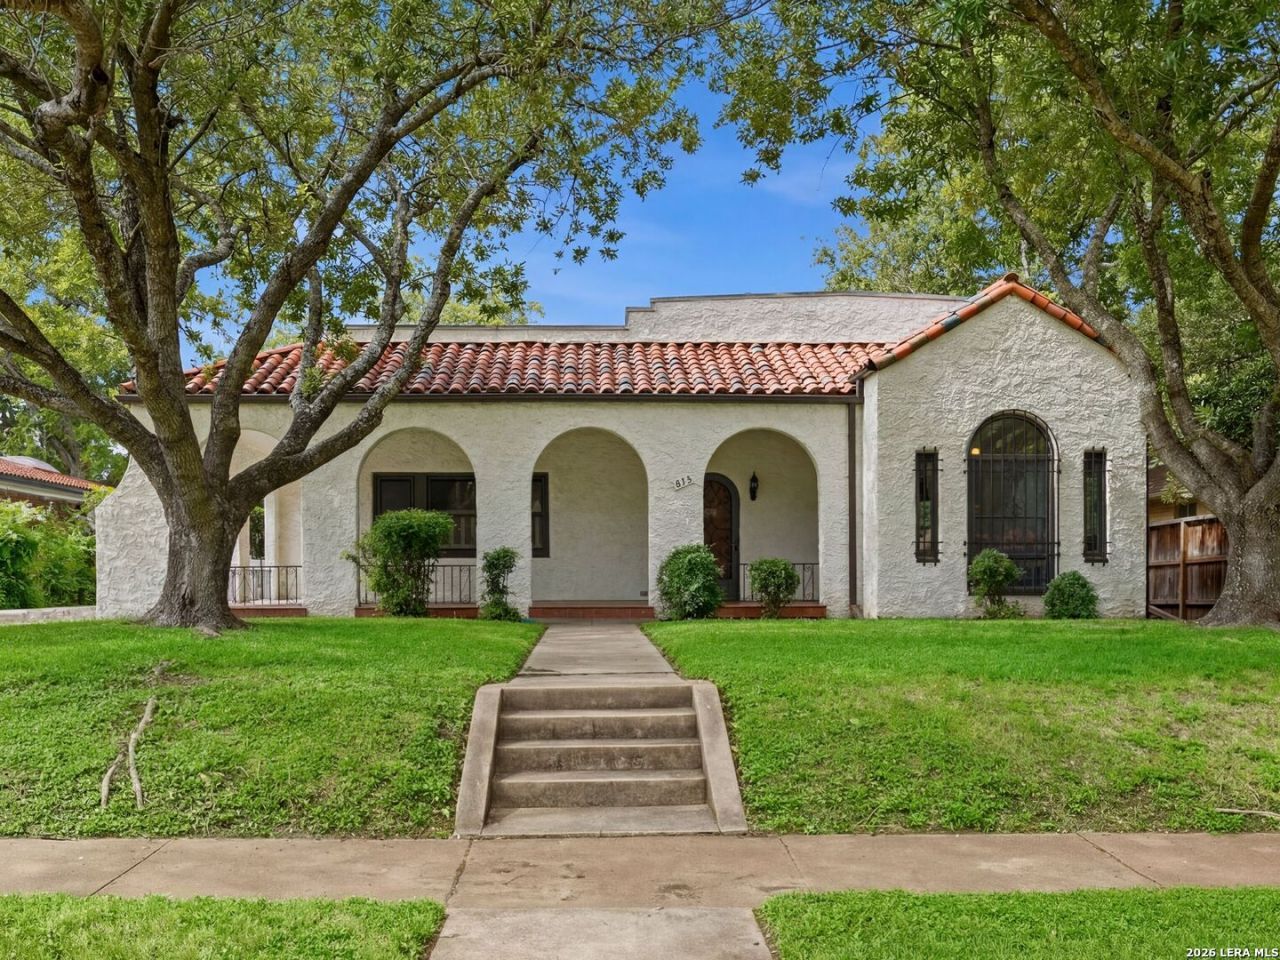
Nestled in the heart of historic Monticello Park, this 1928 Spanish Eclectic residence sits on a generous quarter-acre lot and was once recognized as one of the largest single-story homes of its era. The stucco exterior, slate-tiled front porch, and detached casita create an inviting presence that reflects the charm and craftsmanship of a bygone time. Step inside to a grand living room featuring 10-foot ceilings, hardwood floors, a fireplace, thick crown molding, Spanish Lace plaster walls, and period sconces that enhance the homes historic ambiance. A quaint sunroom just beyond offers marble flooring and an antique chandelier fan, creating a wonderful space to relax with a book or morning coffee. The living room flows into the formal dining room through dramatic arched openings flanked by smaller decorative arches with wrought-iron accents. Original sconces illuminate the dining room, adding warmth and character. Beyond the dining room is a charming breakfast room, currently serving as an intimate television room, which opens to a spacious eat-in kitchen. Here youll find original white subway tile backsplash trimmed in black, hexagon tile countertops, gas cooking, and a window above the sink overlooking the yard. Throughout the home, hardwood floors lie beneath much of the interior, complemented by original Miracle doors and architectural details rarely found today. The generous primary bedroom features a powder bath. The hall bath showcases vintage charm with original tile accented in mint green, a cast-iron tub and a separate tiled shower. A large front bedroom features French doors that open to the living room, offering flexibility as a bedroom, office, or additional living space. Outside, a covered back porch, one-car garage and detached casita provide additional possibilities for guests, a home office, studio, or rental opportunity. The casita includes a separate living room, bedroom, kitchen, and bath. Rich with original character and architectural details, this Monticello Park treasure is perfect for entertaining and ready for its next chapter. With window-unit cooling currently in place, the home offers an opportunity for a new owner to thoughtfully update HVAC system and create their dream home while preserving a remarkable piece of San Antonio history.
Property Features
Property Type: Residential - Single Family
Cooling: 3+ Window/Wall
Fenced: Yes
Fireplaces: 1
Fuel Type: Electric
Heating: Other
Home Style: One Story
Lot Size: 0.26 Acres
Roof Type: Clay, Flat
Stories: 1.0
Taxes: $8,556
Year Built: 1928
Feature Descriptions
Builder Name: UNKNOWN
Currenty Leased: No
Days on Site: 33
Exterior: Covered Patio, Privacy Fence, Storage Building/Shed, Mature Trees, Stone/Masonry Fence
Exterior: 4 Sides Masonry, Stucco
Fireplace: One, Living Room, Mock Fireplace, Wood Burning
Flooring: Carpeting, Wood, Laminate
HOA Mandatory: No
Home Faces: North
Improvements: Street Paved, Curbs, Street Gutters, Sidewalks, Alley, Fire Hydrant w/in 500,Asphalt, City Street
Inclusions: Ceiling Fans, Washer Connection, Dryer Connection, Stove/Range, Gas Cooking, Ice Maker Connection, Vent Fan, Gas Water Heater, City Garbage service
Interior: Two Living Area, Separate Dining Room, Eat-In Kitchen, Two Eating Areas, Utility Room Inside, Secondary Bedroom Down,1st Floor Lvl/No Steps, High Ceilings, Open Floor Plan, Cable TV Available, High Speed Internet, All Bedrooms Downstairs, Laundry Main Level
Lot: Mature Trees (ext feat), Level
Neighborhood Amenities: Park/Playground, Jogging Trails, Sports Court, Lake/River Park
Parking: One Car Garage, Detached
Pool/Spa: None
Supplier - Electric: CPS
Supplier - Garbage: CITY
Supplier - Gas: CPS
Supplier - Sewer: SAWS
Supplier - Water: SAWS
Tax By Multiple Counties: No
Type: Single Family Detached
Water/Sewer: Water System, Sewer System
Windows: Some Remain
Room Sizes
Bedroom 2: 16 X 13
Kitchen: 16 X 12
Breakfast Room: 11 X 10
Dining Room: 17 X 13
Living Room: 25 X 15
Utility Room: 10 X 6
Sun Room: 11 X 10
Local Schools
High School: Jefferson
Middle School: Longfellow
Elementary School: Woodlawn
School District: San Antonio ISD
Listed By / Shown By
Listed By
Agency Name: Kuper Sothebys Intl Realty
Agency Phone: (210) 822-8602
Shown By
Agent Name: Kati Garrett
Agent Phone: (254) 717-3395
Agency Title: Kelly, Realtors
Agency Email: info@kellyrealtors.com
Agency Text: (254) 717-6447

Estimate Your Payment
Estimated Payment
$ 1,969.10 per month $1,110.56 Principal & Interest $713.00 Property Tax $145.54 Homeowner's InsuranceChange Payment Information

Privacy Policy / DMCA Notice / ADA Accessibility


This site is hosted, designed and copyright
© 1994 - 2026 by
Delta Media Group, Inc. -- Patent Pending --
Agent License Information: 647531
310 Mary Louise Drive | MLS# 1992152
This single family home located at 310 Mary Louise Drive, San Antonio, TX 78201 is currently listed for sale with an asking price of $499,000. This property was built in 1928 and has 2 bedrooms and 1 full and 1 partial baths with 2239 sq. ft. Mary Louise Drive is located in the MONTICELLO PARK subdivision within the San Antonio ISD school district. Search MONTICELLO PARK real estate on katigarrett.kellyrealtors.com today.