
Kati Garrett
REALTOR®

BEDS4
BATHS2 full
SQUARE FEET1,803
MLS#21311469
STATUSActive
PROPERTY TYPEResidential - Single Family
SUBDIVISIONHolmes Add
SCHOOLTrenton ISD
Property Description
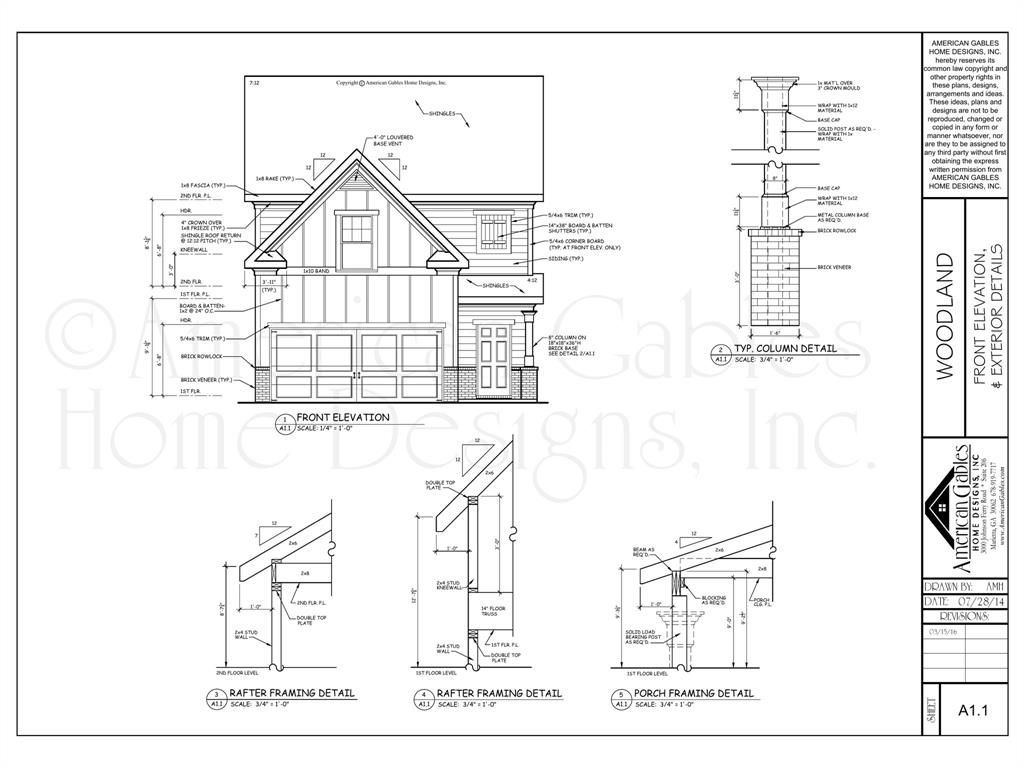
Welcome to the Woodland Plan, a beautifully designed two-story home offering 1,803 square feet of thoughtfully crafted living space. This 4-bedroom, 2.5-bathroom home features an open-concept layout with a spacious family room, dining area, and designer kitchen complete with quartz countertops, stainless steel appliances, a large island, pantry, and ample storage.The private owner's suite offers a spa-inspired retreat with a freestanding soaking tub, separate shower featuring full wall tile, dual vanities, and a walk-in closet. Three additional bedrooms provide plenty of space for family, guests, or a home office.Built with comfort and efficiency in mind, this home includes spray foam insulation and energy-efficient features designed to help reduce utility costs year-round. Enjoy outdoor living on the covered rear patio, perfect for entertaining or relaxing after a long day.With timeless curb appeal showcasing brick accents, board-and-batten details, and charming gabled architecture, this home delivers the perfect blend of style, functionality, and modern finishes. A spacious 2-car garage and inviting front porch complete this exceptional home.
Property Features
Property Type: Residential - Single Family
Cooling: Central Air
Fireplaces: 1
Garage: 2 car attached
Heating: Central
Home Style: Traditional
Lot Size: 0.17 Acres
Roof Type: Shingle
Year Built: 2026
Amenities
Decorative Lighting
Eat-in Kitchen
Open Floorplan
Pantry
Feature Descriptions
Appliances: Dishwasher, Disposal, Electric Oven, Tankless Water Heater
Days on Site: 16
Fireplace: Living Room
Flooring: Luxury Vinyl Plank
Green Features: Insulation, Thermostat
Laundry: Dryer Hookup, Washer Hookup
Lot: Interior Lot
Parcel#: 000000143289
Parking: Concrete, Garage Door Opener
Parking Notes: Concrete, Garage Door Opener
Utilities: City Sewer, City Water, Co-op Electric
Local Schools
Elementary School: Trenton
School District: Trenton ISD
Listed By / Shown By
Listed By
Agency Name: CAPROCK Real Estate Advisors LLC
Agent Name: Josh Long

Shown By
Agent Name: Kati Garrett
Agent Phone: (254) 717-3395
Agency Title: Kelly, Realtors

Estimate Your Payment
Estimated Payment
$ 943.96 per month $834.59 Principal & Interest $0.00 Property Tax (data not provided by mls) $109.38 Homeowner's InsuranceChange Payment Information
 The data relating to real estate for sale on this web site comes in part from the IDX of the Multiple Listing Service of NTREIS. The data on this site may not be reproduced or redistributed and is only for those individuals viewing this web site. Real estate listings held by brokerage firms other than the brokers/agents with their own information using this site are marked with the NTREIS thumbnail logo and detailed information about them includes the name of the listing broker(s).
Privacy Policy / DMCA Notice / ADA Accessibility


This site is hosted, designed and copyright
© 1994 - 2026 by
Delta Media Group, Inc. -- Patent Pending --
Agent License Information: 647531
305 Augustus Street | MLS# 21311469
This single family home located at 305 Augustus Street, Trenton, TX 75490 is currently listed for sale with an asking price of $375,000. This property was built in 2026 and has 4 bedrooms and 2 full baths with 1803 sq. ft. Augustus Street is located in the Holmes Add subdivision within the Trenton ISD school district. Search Holmes Add real estate on katigarrett.kellyrealtors.com today.