
Kati Garrett
REALTOR®

BEDS5
BATHS3 full
SQUARE FEET2,736
MLS#21295760
STATUSActive
PROPERTY TYPEResidential - Single Family
SUBDIVISIONWilliams Estates
SCHOOLCommunity ISD
Property Description
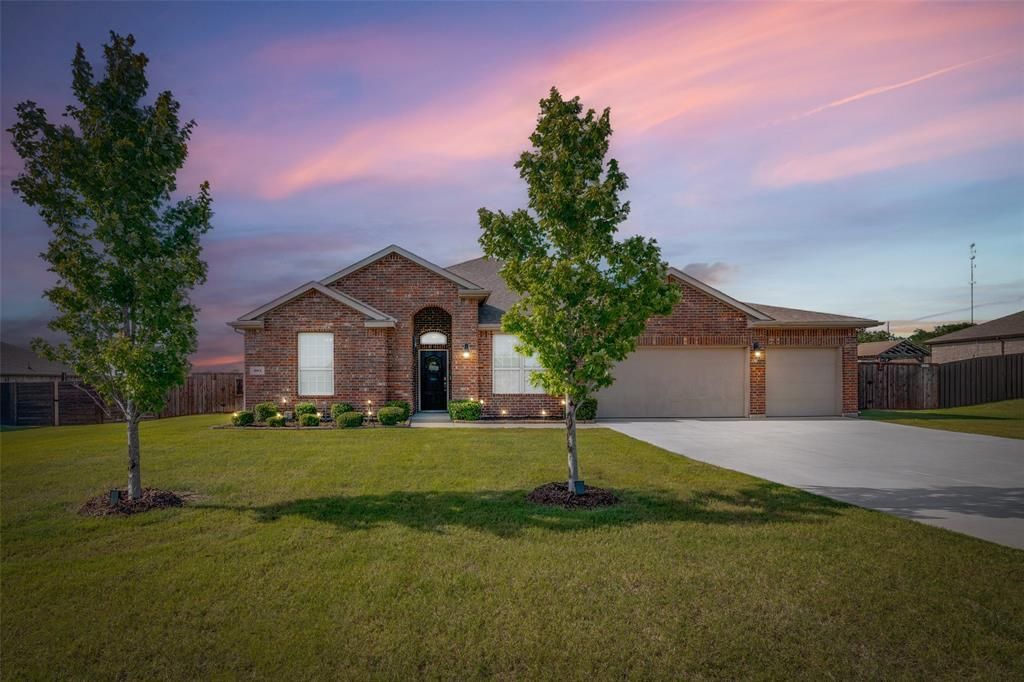
Don’t let the Nevada address fool you… this hidden gem is just minutes from Wylie, Lavon, Rockwall, and Royse City! Enjoy the peace, privacy, and extra space of a small-town setting without giving up the convenience of shopping, dining, and everyday amenities. If you’ve been searching in Wylie but wish you could find a little more land, a little more privacy, and a little more home for your money, this is one you don’t want to miss. Nestled on .61 acres in a friendly neighborhood with a true sense of community, this spacious 5-bedroom, 3-full-bath home offers room for everyone. The open-concept kitchen and living area are the heart of the home, featuring a large island perfect for gathering with family and friends, while the separate formal dining room is ready for holiday meals and special occasions. Cozy up by the fireplace or retreat to the oversized primary suite with a soaking tub, separate shower, and generous walk-in closet.With five bedrooms and three full bathrooms, you’ll have the flexibility for guests, a home office, workout room, playroom, or multi-generational living.Step outside and imagine the possibilities! The expansive backyard offers plenty of room for a pool, outdoor kitchen, workshop (up to approximately 30x40), RV parking, gardens, or simply enjoying wide-open Texas skies. It’s the kind of space that’s becoming harder and harder to find.Even better, you’ll enjoy a low 1.65% tax rate with NO MUD or PID taxes, helping keep your monthly payment lower. The home also qualifies for USDA financing with zero down for eligible buyers, plus VA financing, making homeownership more attainable than you might think.Come see why this location is one of the area’s best!
Property Features
Property Type: Residential - Single Family
Cooling: Ceiling Fan(s), Central Air, Electric, Heat Pump
Fireplaces: 1
Garage: 3 car attached
Heating: Central, Electric, Fireplace(s), Heat Pump
Home Style: Traditional
Lot Size: 0.60 Acres
Roof Type: Composition, Shingle
Year Built: 2016
Amenities
Cable TV Available
Flat Screen Wiring
Granite Counters
High Speed Internet Available
Kitchen Island
Open Floorplan
Pantry
Walk-In Closet(s)
Wired for Data
Covered Patio/Porch
Feature Descriptions
Appliances: Dishwasher, Disposal, Electric Cooktop, Electric Oven, Electric Water Heater, Microwave, Vented Exhaust Fan
Days on Site: 38
Exclusions: Add'l room TV mounts
Exterior: Brick, Fiber Cement
Fencing: Back Yard, Fenced, Wood, Wrought Iron
Fireplace: Living Room, Wood Burning Stove
Flooring: Carpet, Ceramic Tile, Luxury Vinyl Plank
Green Features: 12 inch+ Attic Insulation
HOA Fee: 98/ Semi-Annual
Laundry: Utility Room, Full Size W/D Area
Lot: Interior Lot, Lrg. Backyard Grass, Sprinkler System
Parcel#: R1091700B02201
Parking: Driveway, Garage, Garage Door Opener, Garage Double Door, Garage Faces Front, Garage Single Door, Oversized
Parking Notes: Driveway, Garage, Garage Door Opener, Garage Double D
Patio/Porch: Covered, Patio, Rear Porch
Utilities: Cable Available, City Water, Community Mailbox, Concrete, Electricity Connected, Individual Water Meter, Septic, Underground Utilities, See Remarks
Window: Window Coverings
Room Sizes
Bedroom-Primary: 19.00 x 15.00 Level - 1
Bath-Primary: 13.00 x 9.00 Level - 1
Bedroom: 17.00 x 12.00 Level - 1
Bedroom: 17.00 x 12.00 Level - 1
Bedroom: 11.00 x 14.00 Level - 1
Bedroom: 14.00 x 12.00 Level - 1
Bath-Full: 11.00 x 5.00 Level - 1
Bath-Full: 10.00 x 7.00 Level - 1
Dining Room: 21.00 x 11.00 Level - 1
Laundry: 11.00 x 8.00 Level - 1
Living Room: 19.00 x 17.00 Level - 1
Local Schools
Elementary School: Mcclendon
School District: Community ISD
Listed By / Shown By
Listed By
Agency Name: Fraser Realty
Agency Contact: 214-736-3909
Agent Name: Jonna Rodriguez

Shown By
Agent Name: Kati Garrett
Agent Phone: (254) 717-3395
Agency Title: Kelly, Realtors

Estimate Your Payment
Estimated Payment
$ 1,145.34 per month $1,012.63 Principal & Interest $0.00 Property Tax (data not provided by mls) $132.71 Homeowner's InsuranceChange Payment Information
 The data relating to real estate for sale on this web site comes in part from the IDX of the Multiple Listing Service of NTREIS. The data on this site may not be reproduced or redistributed and is only for those individuals viewing this web site. Real estate listings held by brokerage firms other than the brokers/agents with their own information using this site are marked with the NTREIS thumbnail logo and detailed information about them includes the name of the listing broker(s).
Privacy Policy / DMCA Notice / ADA Accessibility


This site is hosted, designed and copyright
© 1994 - 2026 by
Delta Media Group, Inc. -- Patent Pending --
Agent License Information: 647531
304 Amber Lane | MLS# 21295760
This single family home located at 304 Amber Lane, Nevada, TX 75173 is currently listed for sale with an asking price of $455,000. This property was built in 2016 and has 5 bedrooms and 3 full baths with 2736 sq. ft. Amber Lane is located in the Williams Estates subdivision within the Community ISD school district. Search Williams Estates real estate on katigarrett.kellyrealtors.com today.