
Kati Garrett
REALTOR®

BEDS4
BATHS2 full 1 partial
SQUARE FEET2,463
MLS#21332536
STATUSActive
PROPERTY TYPEResidential - Single Family
SUBDIVISIONPrinceton Meadows West - Ph I
SCHOOLPrinceton ISD
Property Description
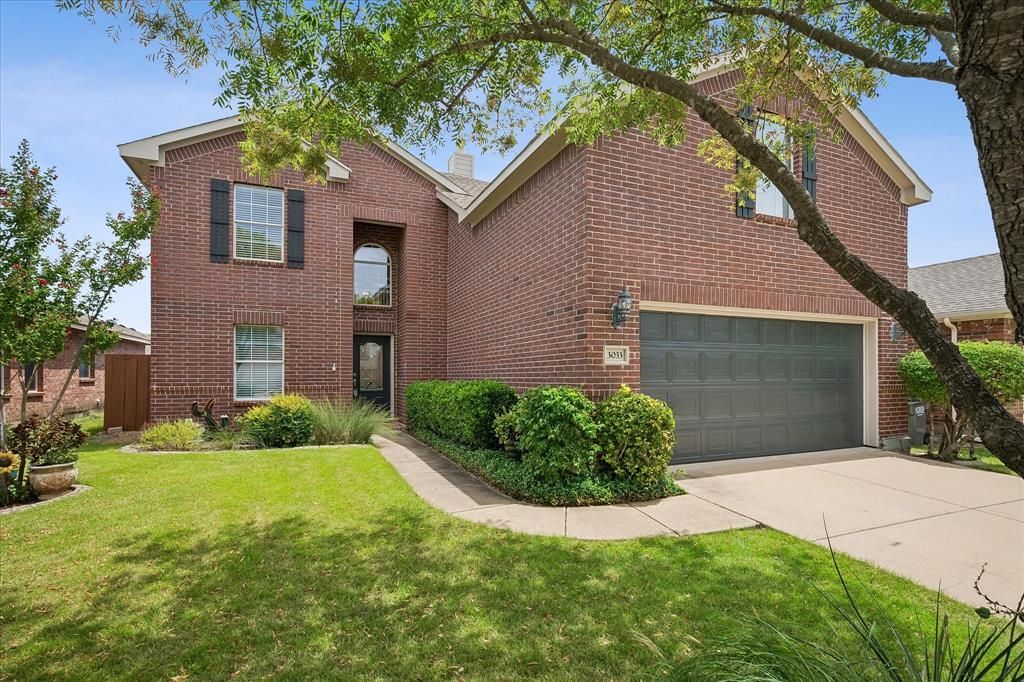
Spacious, updated and well maintained beauty with four bedrooms + office, game room AND fully equipped media room. Why look elsewhere when everything you need is right here? A landscaped yard with sprinkler system welcomes you. Once inside you'll delight to a wide open and updated floorplan with luxury vinyl plank floors flowing throughout and natural light pouring in through double pane energy efficient windows. Living area with soaring vaulted ceilings, two tier windows, and fireplace opens to bright chef's gourmet kitchen with granite counters, breakfast bar and recessed lighting. Nice office with full size barn doors for privacy. The primary bedroom is downstairs with large updated bath then upstairs to 3 additional bedrooms. Want more? How about game-playroom AND dedicated media room with audio-video equipment and media room furniture included! Back yard oasis with huge covered patio cooled by 2 ceiling fans, a portable hot tub spa and firepit area. Covered dog run kennel and covered storage area for all the extras. Roof replaced in 2024 and HVAC in 2019. What?? Yep! Short walk to community HOA refreshing pool and quick access to Hwy. 380.
Property Features
Property Type: Residential - Single Family
Cooling: Ceiling Fan(s), Central Air, Electric
Fireplaces: 1
Garage: 2 car attached
Heating: Central, Electric
Home Style: Traditional
Lot Size: 0.11 Acres
Roof Type: Composition
Year Built: 2006
Amenities
Cable TV Available
Decorative Lighting
Double Vanity
Granite Counters
High Speed Internet Available
Open Floorplan
Sound System Wiring
Vaulted Ceiling(s)
Walk-In Closet(s)
Covered Patio/Porch
Feature Descriptions
Appliances: Dishwasher, Disposal, Electric Range, Microwave, Vented Exhaust Fan
Community Features: Community Pool, Park, Sidewalks
Fencing: Wood
Fireplace: Wood Burning
Flooring: Carpet, Ceramic Tile, Luxury Vinyl Plank
Green Features: Windows
HOA Fee: 550/ Annually
Laundry: Electric Dryer Hookup, Full Size W/D Area, Dryer Hookup, Washer Hookup
Lot: Cul-De-Sac, Few Trees, Interior Lot
Other Equipment: Home Theater
Parcel#: R803500A02401
Parking: Garage, Garage Door Opener, Garage Faces Front, Garage Single Door, Inside Entrance
Parking Notes: Garage, Garage Door Opener, Garage Faces Front, Garag
Patio/Porch: Covered, Rear Porch
Swimming Pool: Yes
Utilities: Cable Available, City Sewer, City Water, Curbs, Sidewalk, Underground Utilities
Window: Window Coverings
Local Schools
Elementary School: Smith
School District: Princeton ISD
Listed By / Shown By
Listed By
Agency Name: Washburn Realty Group,LLC
Agency Contact: 214-477-1658
Agent Name: Dan Washburn

Shown By
Agent Name: Kati Garrett
Agent Phone: (254) 717-3395
Agency Title: Kelly, Realtors

Estimate Your Payment
Estimated Payment
$ 753.91 per month $666.56 Principal & Interest $0.00 Property Tax (data not provided by mls) $87.35 Homeowner's InsuranceChange Payment Information
 The data relating to real estate for sale on this web site comes in part from the IDX of the Multiple Listing Service of NTREIS. The data on this site may not be reproduced or redistributed and is only for those individuals viewing this web site. Real estate listings held by brokerage firms other than the brokers/agents with their own information using this site are marked with the NTREIS thumbnail logo and detailed information about them includes the name of the listing broker(s).
Privacy Policy / DMCA Notice / ADA Accessibility


This site is hosted, designed and copyright
© 1994 - 2026 by
Delta Media Group, Inc. -- Patent Pending --
Agent License Information: 647531
3033 Hidden Meadow Lane | MLS# 21332536
This single family home located at 3033 Hidden Meadow Lane, Princeton, TX 75407 is currently listed for sale with an asking price of $299,500. This property was built in 2006 and has 4 bedrooms and 2 full and 1 partial baths with 2463 sq. ft. Hidden Meadow Lane is located in the Princeton Meadows West - Ph I subdivision within the Princeton ISD school district. Search Princeton Meadows West - Ph I real estate on katigarrett.kellyrealtors.com today.