
Kati Garrett
REALTOR®

BEDS3
BATHS2 full
SQUARE FEET1,770
MLS#21332651
STATUSActive
PROPERTY TYPEResidential - Single Family
SUBDIVISIONWoodlake 2
SCHOOLCarrollton-Farmers Branch ISD
Property Description
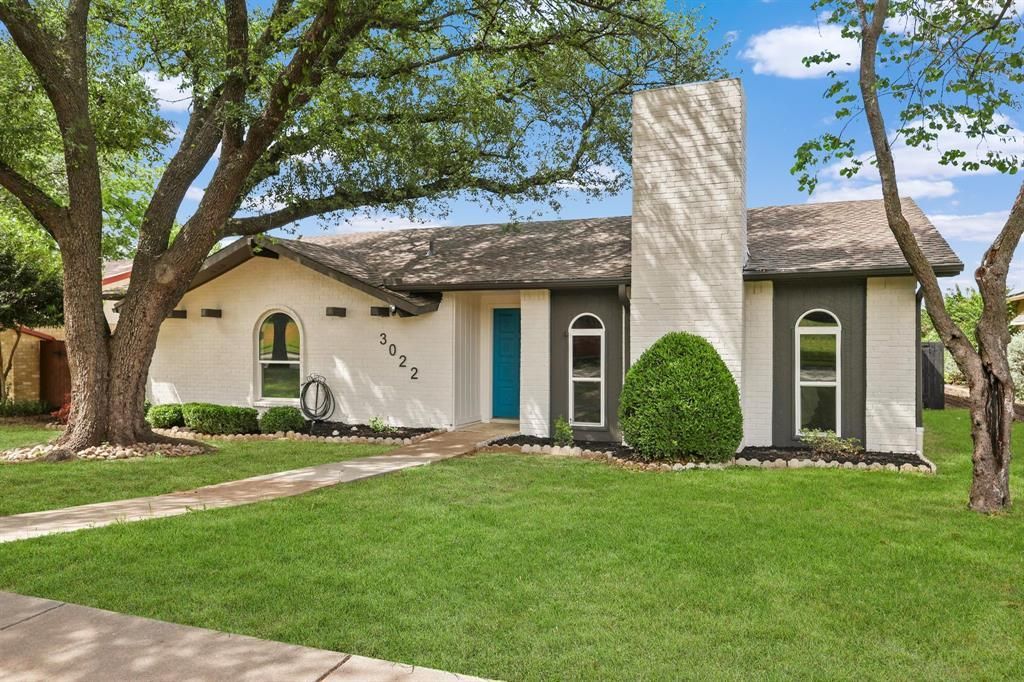
Welcome to this stunning one-story home situated in a tranquil neighborhood. As you step inside, you are greeted by an open and inviting living space, adorned with an abundance of natural light that illuminates the entire home. The warm and neutral color palette creates a cozy atmosphere, perfect for relaxation and entertainment. The living area features an elegant fireplace as the focal point, creating a cozy yet sophisticated ambiance. Impressive kitchen with plenty of new cabinets, tile back-splash and stunning quartz counter tops. Serene primary bedroom boasts an en-suite bath with double walk-in shower, dual sink and spacious walk-in closet. Nice size backyard with patio and amazing view to the Furneaux Creek Greenbelt, walking trail, basketball court and tennis court, perfect for bbq-ing and gatherings. This house is convenient to schools, shopping centers, fitness facilities, and George Bush Tpke. Completely ready for new owners to create lifetime memories!!!
Property Features
Property Type: Residential - Single Family
Cooling: Ceiling Fan(s), Central Air
Fireplaces: 1
Garage: 2 car attached
Heating: Central
Home Style: Traditional
Lot Size: 0.17 Acres
Roof Type: Composition
Year Built: 1972
Amenities
Decorative Lighting
Double Vanity
Eat-in Kitchen
Granite Counters
High Speed Internet Available
Open Floorplan
Pantry
Tile Counters
Vaulted Ceiling(s)
Walk-In Closet(s)
Feature Descriptions
Appliances: Dishwasher, Disposal, Electric Range
Days on Site: 2
Exclusions: staging, refrigerator
Exterior: Brick
Fencing: Fenced, Wood
Fireplace: Brick, Decorative, Family Room, Living Room
Flooring: Ceramic Tile, Laminate
Laundry: Utility Room, Full Size W/D Area
Lot: Cleared, Interior Lot, Landscaped, Lrg. Backyard Grass
Parcel#: R50971
Parking: Covered, Driveway, Garage, Garage Faces Rear, Garage Single Door
Parking Notes: Covered, Driveway, Garage, Garage Faces Rear, Garage S
Patio/Porch: Covered, Patio
Utilities: Alley, City Sewer, City Water
Local Schools
Elementary School: Furneaux
School District: Carrollton-Farmers Branch ISD
Listed By / Shown By
Listed By
Agency Name: Keller Williams Realty-FM
Agent Name: Aglae Gonzalez

Shown By
Agent Name: Kati Garrett
Agent Phone: (254) 717-3395
Agency Title: Kelly, Realtors

Estimate Your Payment
Estimated Payment
$ 1,082.16 per month $956.77 Principal & Interest $0.00 Property Tax (data not provided by mls) $125.39 Homeowner's InsuranceChange Payment Information
 The data relating to real estate for sale on this web site comes in part from the IDX of the Multiple Listing Service of NTREIS. The data on this site may not be reproduced or redistributed and is only for those individuals viewing this web site. Real estate listings held by brokerage firms other than the brokers/agents with their own information using this site are marked with the NTREIS thumbnail logo and detailed information about them includes the name of the listing broker(s).
Privacy Policy / DMCA Notice / ADA Accessibility


This site is hosted, designed and copyright
© 1994 - 2026 by
Delta Media Group, Inc. -- Patent Pending --
Agent License Information: 647531
3022 Ravine Trail | MLS# 21332651
This single family home located at 3022 Ravine Trail, Carrollton, TX 75007 is currently listed for sale with an asking price of $429,900. This property was built in 1972 and has 3 bedrooms and 2 full baths with 1770 sq. ft. Ravine Trail is located in the Woodlake 2 subdivision within the Carrollton-Farmers Branch ISD school district. Search Woodlake 2 real estate on katigarrett.kellyrealtors.com today.