
Kati Garrett
REALTOR®

BEDS4
BATHS2 full
SQUARE FEET2,394
MLS#618172
STATUSActive
PROPERTY TYPEResidential - Single Family
SUBDIVISIONWalnut Creek Estates
SCHOOLKilleen ISD
Property Description
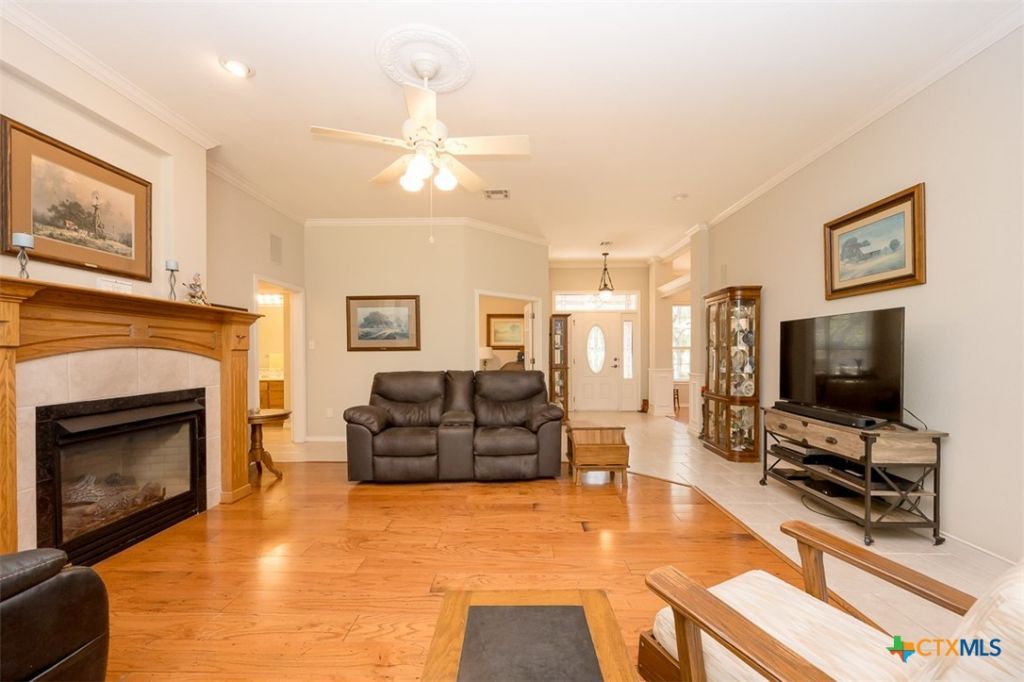
Welcome to 299 White Oak Dr., where privacy and country living come together on 4.33 scenic acres. Enter through the gated driveway and discover a spacious 4-bedroom, 2-bath home featuring 2,394 square feet of thoughtfully designed living space, along with a large garage/barn for storage, hobbies, or workshop use. Inside you'll find an open-concept layout that offers both connected living areas and distinct spaces for everyday comfort. The kitchen is designed for functionality with abundant cabinet and countertop space, plus a large pantry. High ceilings and crown molding add character throughout the home, while each bedroom features generously sized closets. The versatile fourth bedroom can also serve as a home office, craft room, or flex space. Step outside to enjoy the expansive wooden deck, ideal for entertaining, relaxing, or taking in the peaceful surroundings. The property also includes a chicken coop and a picturesque creek running along the back of the acreage, complete with small waterfall, creating a tranquil natural setting. If you're looking for space, privacy, and the beauty of country living with room to make it your own, this property is ready to welcome you home.
Property Features
Property Type: Residential - Single Family
Cooling: Central Air, Electric,1 Unit
Fireplaces: 1
Heating: Central, Electric, Fireplace(s)
Home Style: Traditional
Lot Size: 4.34 Acres
Roof Type: Composition, Shingle
Stories: 1.0
Year Built: 2003
Amenities
Built-in Features
Ceiling Fan(s)
Carbon Monoxide Detector
Crown Molding
Dining Area
Separate/Formal Dining Room
Double Vanity
MultipleDining Areas
Recessed Lighting
Split Bedrooms
Storage
Separate Shower
Tub Shower
Walk-In Closet(s)
Breakfast Area
Custom Cabinets
Central Vacuum
Eat-in Kitchen
Granite Counters
Kitchen Island
Kitchen/Dining Combo
Covered Patio
Deck
Porch
Rain Gutters
Water Feature
Feature Descriptions
Appliances: Dishwasher, Electric Cooktop, Electric Water Heater, Disposal, Oven, Refrigerator, Range Hood, Trash Compactor, Water Heater, Some Electric Appliances, Built-In Oven, Microwave
Body of Water: Creek/Stream
Community Features: None
Days on Site: 15
Exterior: Brick Veneer, Masonry
Fencing: Chain Link, Front Yard, Gate
Fireplace: Gas, Living Room, Propane
Flooring: Carpet, Tile, Wood
Formal Dining: Yes
Laundry: Common Area, Washer Hookup, Electric Dryer Hookup
Other Equipment: Satellite Dish
Parcel#: 132839
Parking: Detached, Garage, Oversized, Garage Faces Rear, RV Access/Parking
Parking Notes: Detached, Garage, Oversized, Garage Faces Rear, RV Acc
Patio/Porch: Covered, Deck, Patio, Porch
Security: Prewired, Smoke Detector(s)
Sewer: Not Connected (at lot), Public Sewer, Septic Tank
Special View Info: Creek/Stream
Utilities: Electricity Available, Trash Collection Private
Water: Community/Coop
Window: Double Pane Windows
Local Schools
High School: Chaparral High School
Middle School: JDA Middle School
Elementary School: Alice W. Douse Elementary School
School District: Killeen ISD
Listed By / Shown By
Listed By
Agency Name: Coldwell Banker Realty
Agency Phone: (254) 200-3800
Shown By
Agent Name: Kati Garrett
Agent Phone: (254) 717-3395
Agency Title: Kelly, Realtors
Agency Email: info@kellyrealtors.com
Agency Text: (254) 717-6447

Estimate Your Payment
Estimated Payment
$ 1,611.03 per month $1,424.36 Principal & Interest $0.00 Property Tax (data not provided by mls) $186.67 Homeowner's InsuranceChange Payment Information

Privacy Policy / DMCA Notice / ADA Accessibility


This site is hosted, designed and copyright
© 1994 - 2026 by
Delta Media Group, Inc. -- Patent Pending --
Agent License Information: 647531
299 White Oak Drive | MLS# 618172
This single family home located at 299 White Oak Drive , Killeen, TX 76549 is currently listed for sale with an asking price of $640,000. This property was built in 2003 and has 4 bedrooms and 2 full baths with 2394 sq. ft. White Oak Drive is located in the Walnut Creek Estates subdivision within the Killeen ISD school district. Search Walnut Creek Estates real estate on katigarrett.kellyrealtors.com today.