
Kati Garrett
REALTOR®

BEDS3
BATHS2 full
SQUARE FEET1,541
MLS#21307241
STATUSActive
PROPERTY TYPEResidential -
SUBDIVISIONJ. Darwin
SCHOOLHubbard ISD
Property Description
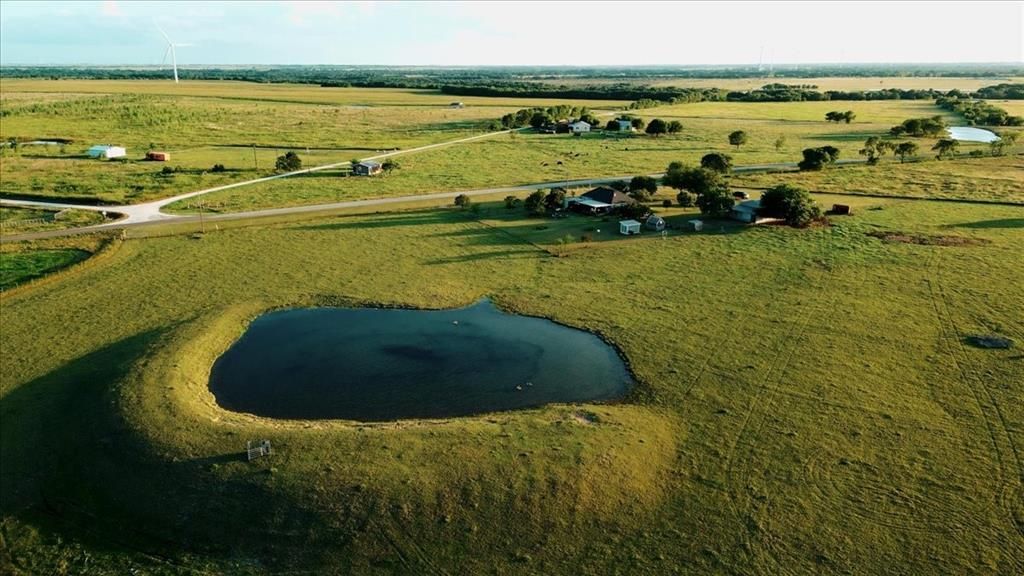
Y'all, if you're looking for a cookie cutter property, this isn't it! This stunning yet simple farm and ranch property has room to breathe, work, and entertain. With no restrictions, you have the freedom to build the legacy you've always wanted. The 3 bedroom 2 bath home sits within cross-fenced grounds, separating the homestead from the working pastures. Lush coastal hay field you can use to supplement your pockets or your cattle, with a stock tank 12ft deep in the center! Outdoor living shines here: a large covered entertainment area with a built-in bar, a spa on a wooden deck, a metal outbuilding equipped for smoking or grilling for your cookout, and a round fire pit for cool nights, under some of the best starry skies Texas has to offer. Schedule your showing today.
Property Features
Property Type: Residential -
Cooling: Ceiling Fan(s), Central Air, Electric
Garage: 2
Heating: Central, Propane
Lot Size: 23.80 Acres
Roof Type: Composition
Year Built: 2001
Amenities
Cable TV Available
High Speed Internet Available
Open Floorplan
Pantry
Vaulted Ceiling(s)
Walk-In Closet(s)
Covered Patio/Porch
Dog Run
Fire Pit
Lighting
Outdoor Living Center
Rain Barrel/Cistern(s)
RV/Boat Parking
Stable/Barn
Storage
Feature Descriptions
Appliances: Built-in Gas Range, Built-in Refrigerator, Dishwasher, Disposal, Electric Water Heater, Gas Oven, Ice Maker, Microwave, Refrigerator
Days on Site: 77
Fencing: Back Yard, Barbed Wire, Cross Fenced, Fenced, Front Yard, Full, Gate, Metal, Wire, Other
Flooring: Tile
Laundry: Gas Dryer Hookup, Utility Room, Full Size W/D Area, Dryer Hookup
Lot: Acreage
Other Equipment: Farm Equipment, Negotiable, Satellite Dish
Parcel#: R116861
Parking: Aggregate, Circular Driveway, Garage, RV Access/Parking, Workshop in Garage
Parking Notes: Aggregate, Circular Driveway, Garage, RV Access/Parki
Patio/Porch: Covered, Deck, Patio, Rear Porch
Utilities: Asphalt, City Water, Co-op Electric, Propane, Septic
Room Sizes
Bedroom-Primary: 14.00 x 15.00 Level - 1
Bedroom: 11.00 x 10.00 Level - 1
Bedroom: 11.00 x 10.00 Level - 1
Bath-Primary: 12.00 x 6.00 Level - 1
Bath-Full: 8.00 x 5.00 Level - 1
Living Room: 16.00 x 18.00 Level - 1
Local Schools
Elementary School: Hubbard
School District: Hubbard ISD
Listed By / Shown By
Listed By
Agency Name: JPAR Waco
Agent Name: Scott Boisvert Sr.

Shown By
Agent Name: Kati Garrett
Agent Phone: (254) 717-3395
Agency Title: Kelly, Realtors

Estimate Your Payment
Estimated Payment
$ 1,585.86 per month $1,402.11 Principal & Interest $0.00 Property Tax (data not provided by mls) $183.75 Homeowner's InsuranceChange Payment Information
 The data relating to real estate for sale on this web site comes in part from the IDX of the Multiple Listing Service of NTREIS. The data on this site may not be reproduced or redistributed and is only for those individuals viewing this web site. Real estate listings held by brokerage firms other than the brokers/agents with their own information using this site are marked with the NTREIS thumbnail logo and detailed information about them includes the name of the listing broker(s).
Privacy Policy / DMCA Notice / ADA Accessibility


This site is hosted, designed and copyright
© 1994 - 2026 by
Delta Media Group, Inc. -- Patent Pending --
Agent License Information: 647531
2951 Fm 936 | MLS# 21307241
This home located at 2951 Fm 936, Hubbard, TX 76648 is currently listed for sale with an asking price of $630,000. This property was built in 2001 and has 3 bedrooms and 2 full baths with 1541 sq. ft. Fm 936 is located in the J. Darwin subdivision within the Hubbard ISD school district. Search J. Darwin real estate on katigarrett.kellyrealtors.com today.