
Kati Garrett
REALTOR®

BEDS3
BATHS2 full
SQUARE FEET1,768
MLS#21301187
STATUSActive
PROPERTY TYPEResidential - Single Family
SUBDIVISIONWoodlake 2
SCHOOLCarrollton-Farmers Branch ISD
Property Description
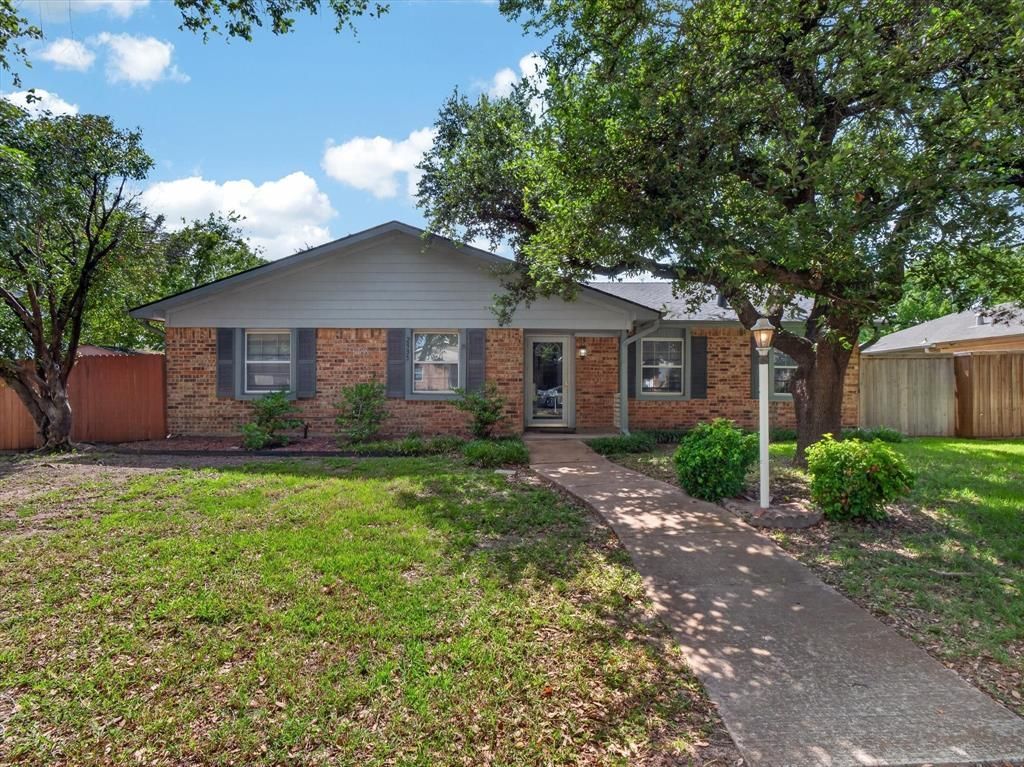
Welcome to this charming 3-bedroom, 2-bath home in the heart of Carrollton, natural light, and a spacious backyard create a comfortable place to call home. Step inside to a bright and inviting living area filled with natural light, enhanced by large windows and a functional layout that offers clearly defined spaces for relaxing, dining, and gathering. The kitchen features stainless steel appliances and ample cabinet space, offering both style and functionality for daily cooking or hosting friends and family. Both bathrooms have been totally updated, foundation work was completed in 2022. The primary bedroom provides a spacious retreat, while two additional bedrooms offer flexibility for guests, a home office, or hobbies. Situated in the heart of Carrollton, this home provides easy access to top-rated shopping, dining, parks, and major highways, making commuting and entertainment a breeze.
Property Features
Property Type: Residential - Single Family
Cooling: Ceiling Fan(s), Central Air, Electric
Fireplaces: 1
Garage: 2 car attached
Heating: Central, Electric
Lot Size: 0.21 Acres
Roof Type: Composition
Year Built: 1972
Amenities
Cable TV Available
Eat-in Kitchen
High Speed Internet Available
Feature Descriptions
Appliances: Dishwasher, Electric Range, Electric Water Heater, Refrigerator
Community Features: Curbs, Sidewalks
Days on Site: 34
Fencing: Back Yard, Fenced, Wood
Fireplace: Living Room
Flooring: Carpet, Laminate, Vinyl
Laundry: Electric Dryer Hookup, Utility Room, Full Size W/D Area, Washer Hookup
Parcel#: R51277
Parking: Alley Access, Garage, Garage Door Opener
Parking Notes: Alley Access, Garage, Garage Door Opener
Patio/Porch: Enclosed
Utilities: Cable Available, City Sewer, City Water, Concrete, Curbs, Electricity Connected, Individual Water Meter, Phone Available, Sidewalk, Underground Utilities
Room Sizes
Living Room: 22.00 x 16.00 Level - 1
Dining Room: 13.00 x 10.00 Level - 1
Kitchen: 11.00 x 8.00 Level - 1
Solarium/Sunrm: 17.00 x 10.00 Level - 1
Bedroom-Primary: 14.00 x 11.00 Level - 1
Bedroom: 11.00 x 10.00 Level - 1
Bedroom: 11.00 x 10.00 Level - 1
Local Schools
Elementary School: Thompson
School District: Carrollton-Farmers Branch ISD
Listed By / Shown By
Listed By
Agency Name: EXP REALTY
Agency Contact: 214-850-0105
Agent Name: Prakash Mathew

Shown By
Agent Name: Kati Garrett
Agent Phone: (254) 717-3395
Agency Title: Kelly, Realtors

Estimate Your Payment
Estimated Payment
$ 843.27 per month $745.56 Principal & Interest $0.00 Property Tax (data not provided by mls) $97.71 Homeowner's InsuranceChange Payment Information
 The data relating to real estate for sale on this web site comes in part from the IDX of the Multiple Listing Service of NTREIS. The data on this site may not be reproduced or redistributed and is only for those individuals viewing this web site. Real estate listings held by brokerage firms other than the brokers/agents with their own information using this site are marked with the NTREIS thumbnail logo and detailed information about them includes the name of the listing broker(s).
Privacy Policy / DMCA Notice / ADA Accessibility


This site is hosted, designed and copyright
© 1994 - 2026 by
Delta Media Group, Inc. -- Patent Pending --
Agent License Information: 647531
2935 Rolling Hills Drive | MLS# 21301187
This single family home located at 2935 Rolling Hills Drive, Carrollton, TX 75007 is currently listed for sale with an asking price of $335,000. This property was built in 1972 and has 3 bedrooms and 2 full baths with 1768 sq. ft. Rolling Hills Drive is located in the Woodlake 2 subdivision within the Carrollton-Farmers Branch ISD school district. Search Woodlake 2 real estate on katigarrett.kellyrealtors.com today.