
Kati Garrett
REALTOR®

BEDS4
BATHS2 full
SQUARE FEET2,088
MLS#21376604
STATUSActive
PROPERTY TYPERental - Single Family
SUBDIVISIONCimarron Estates Ph II
SCHOOLWylie ISD
Property Description
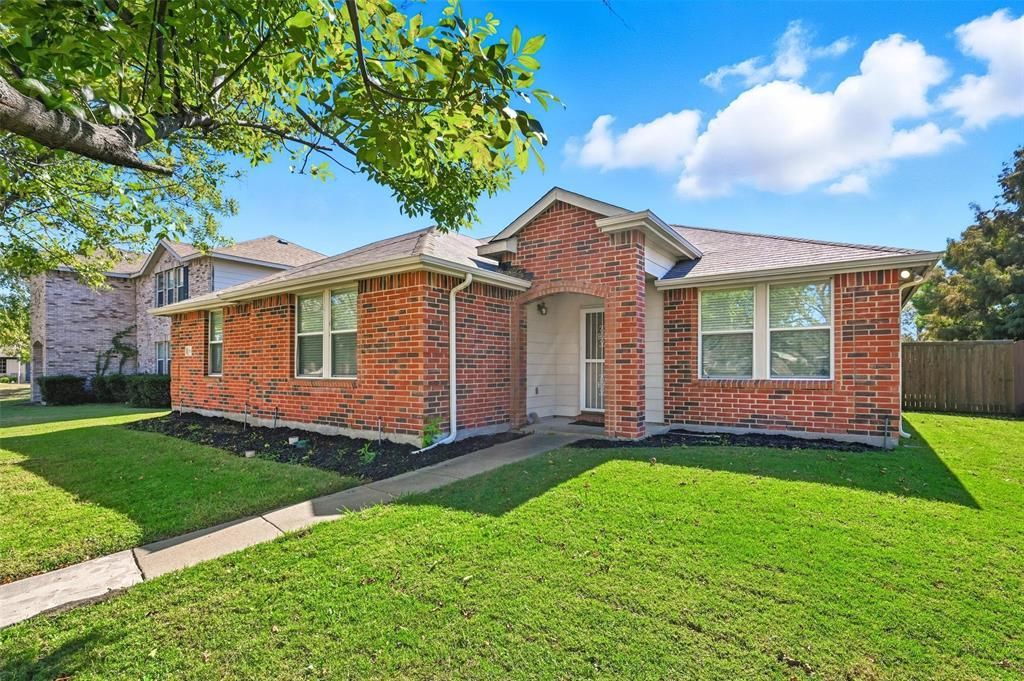
This single-story home spans approximately 2,088 sq ft, offering four bedrooms and two full baths - perfect for families or professionals needing extra space. The open-concept kitchen features ample cabinet space, an adjacent walk-in pantry, and modern appliances including a dishwasher, disposal, microwave, and range - all included in the rent. The spacious living room is anchored by a corner electric fireplace, creating a cozy and elegant atmosphere for relaxing or entertaining. Fresh, neutral paint and upgraded luxury vinyl plank flooring contribute to a clean, updated look throughout the home making it move-in ready. A large backyard provides ample room for outdoor activities, gardening, or simply enjoying the fresh air. Situated a short distance from Wylie East High School, this home offers convenience for families. Plus, it's close to major roads like Highway 78, ensuring easy commuting.
Property Features
Property Type: Rental - Single Family
Cooling: Ceiling Fan(s), Central Air
Fireplaces: 1
Garage: 2 car attached
Heating: Central
Home Style: Traditional
Lot Size: 0.19 Acres
Stories: 1.0
Year Built: 2004
Feature Descriptions
Appliances: Dishwasher, Disposal, Electric Range, Microwave, Refrigerator
Days on Site: 4
Exterior: Brick
Fireplace: Wood Burning
Parcel#: R814300B00901
Parking: Alley Access
Parking Notes: Alley Access
Pets Allowed: Yes Pets Allowed, Breed Restrictions, Cats OK, Dogs OK, Number Limit, Size Limit
Utilities: City Sewer, City Water
Room Sizes
Living Room: 17.00 x 15.00 Level - 1
Bedroom-Primary: 15.00 x 14.00 Level - 1
Bedroom: 12.00 x 12.00 Level - 1
Bedroom: 12.00 x 11.00 Level - 1
Local Schools
Elementary School: Akin
School District: Wylie ISD
Listed By / Shown By
Listed By
Agency Name: True North Realty
Agency Contact: 469-569-8774
Agent Name: Melissa Pittana

Shown By
Agent Name: Kati Garrett
Agent Phone: (254) 717-3395
Agency Title: Kelly, Realtors

 The data relating to real estate for sale on this web site comes in part from the IDX of the Multiple Listing Service of NTREIS. The data on this site may not be reproduced or redistributed and is only for those individuals viewing this web site. Real estate listings held by brokerage firms other than the brokers/agents with their own information using this site are marked with the NTREIS thumbnail logo and detailed information about them includes the name of the listing broker(s).
Privacy Policy / DMCA Notice / ADA Accessibility


This site is hosted, designed and copyright
© 1994 - 2026 by
Delta Media Group, Inc. -- Patent Pending --
Agent License Information: 647531
2932 Reata Drive | MLS# 21376604
This property located at 2932 Reata Drive, Wylie, TX 75098 is currently listed for rent with an asking price of $2,195 / Monthly. Reata Drive is located within the Wylie ISD school district. Search Wylie real estate on katigarrett.kellyrealtors.com today.