
Kati Garrett
REALTOR®

BEDS4
BATHS3 full 1 partial
SQUARE FEET3,549
MLS#1958140
STATUSPending
PROPERTY TYPEResidential - Single Family
SUBDIVISIONINDIAN SPRINGS
SCHOOLComal
Property Description
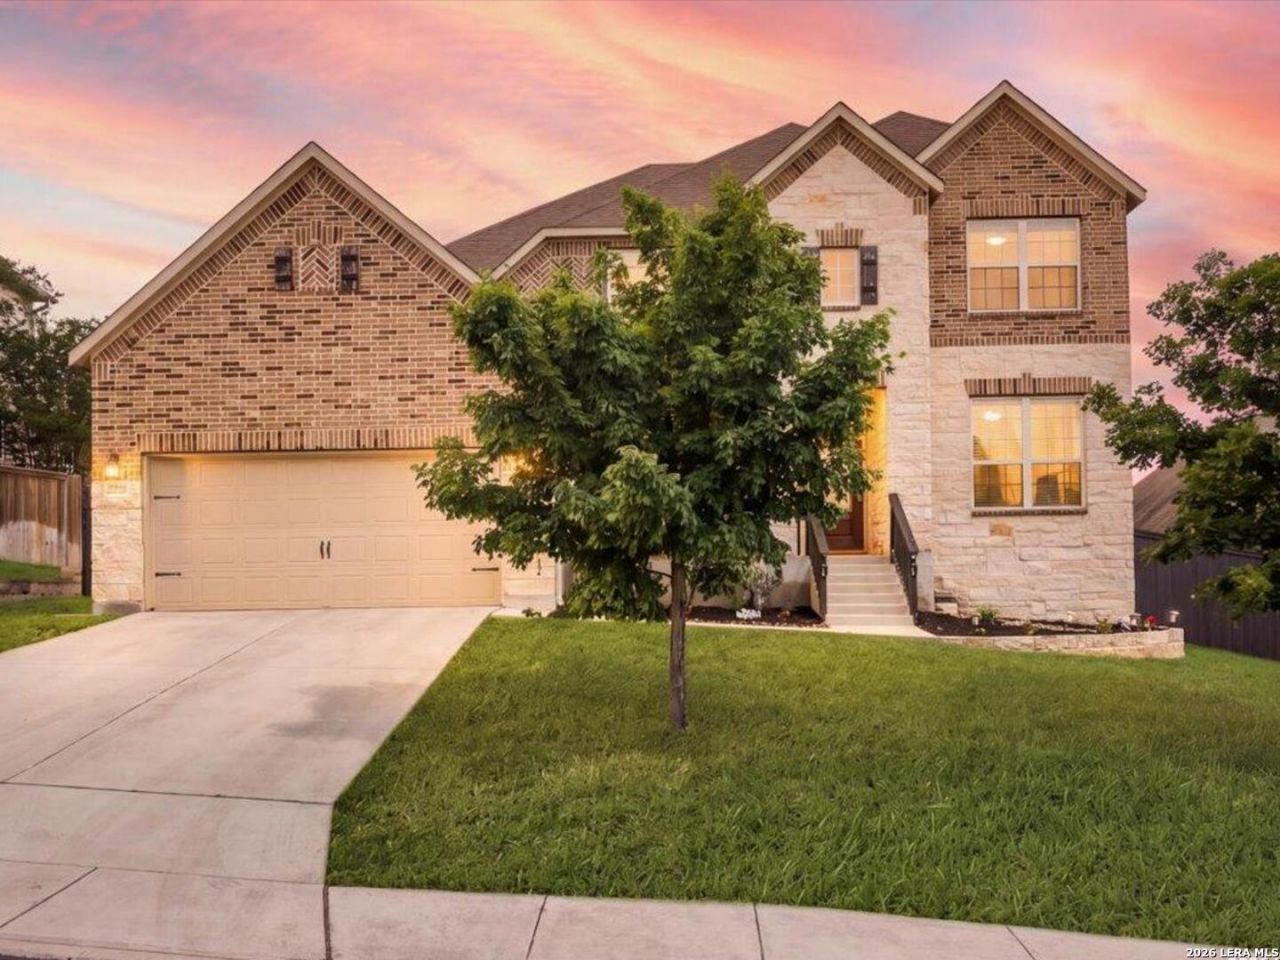
Price improved! Located in the gated Heights of Indian Springs and zoned to highly acclaimed Comal ISD schools, including Indian Springs Elementary and Pieper High School, this move-in ready 4-bedroom, 3.5-bath home offers a rare combination of space, flexibility, and value - all with NO city taxes and energy saving solar panels that can help reduce monthly utility costs. Featuring a dedicated study, gameroom, media room, and tandem 3-car garage, this floor plan is ideal for families, remote professionals, multi-generational living, or anyone needing extra space. Inside, youll find soaring ceilings, abundant natural light, and durable wood-look tile flooring throughout the main living areas. The thoughtfully designed layout includes both the primary suite and a secondary bedroom downstairs, providing flexibility for guests, aging parents, or a private home office setup. The heart of the home is the spacious open-concept kitchen and family room. The chefs kitchen features a large granite island, built-in stainless steel appliances, gas cooking, double ovens, walk-in pantry, and abundant cabinetry. The kitchen flows seamlessly into the dining area and family room, highlighted by a floor-to-ceiling stone fireplace and large windows overlooking the backyard. The private primary retreat offers a bay window sitting area and an ensuite bath with dual vanities, granite countertops, soaking tub, walk-in shower, and oversized walk-in closet. Upstairs, youll find a spacious gameroom and dedicated media room, creating the perfect setup for movie nights, gaming, hobbies, fitness equipment, or additional living space. Outside, enjoy a covered patio and spacious backyard with room to relax, play, or entertain. Residents of Heights of Indian Springs enjoy exceptional neighborhood amenities including a community pool, playground, dog park, and brand-new pickleball courts. Conveniently located along the Highway 281 corridor with easy access to shopping, dining, hospitals, and major employers, this home offers the space buyers want, the schools they seek, and the tax savings that are increasingly hard to find.
Property Features
Property Type: Residential - Single Family
Cooling: Two Central
Fenced: Yes
Fireplaces: 1
Fuel Type: Natural Gas
Heating: Central,1 Unit
Home Style: Two Story
Lot Size: 0.20 Acres
Roof Type: Composition
Stories: 2.0
Taxes: $5,084
Year Built: 2017
Feature Descriptions
Builder Name: Pulte
Currenty Leased: No
Days on Site: 94
Energy Efficient: Ceiling Fans
Exterior: Brick, Stone/Rock, Siding
Exterior: Covered Patio, Privacy Fence, Sprinkler System, Double Pane Windows, Has Gutters
Fireplace: One, Living Room, Gas
Flooring: Carpeting, Ceramic Tile
Foundation: Slab
Green Features: Solar Panels
Hoa Fee: 874/Annually
HOA Mandatory: Yes
HOA Name: INDIAN SPRINGS ESTATES HOMEOWNERS ASSOCIATION,
Improvements: Street Paved, Curbs, Street Gutters, Sidewalks, Streetlights
Inclusions: Ceiling Fans, Chandelier, Washer Connection, Dryer Connection, Cook Top, Built-In Oven, Microwave Oven, Gas Cooking, Disposal, Dishwasher, Smoke Alarm, Gas Water Heater, Garage Door Opener, Plumb for Water Softener, Solid Counter Tops, Double Ovens, Carbon Monoxide Detec
Interior: Three Living Area, Eat-In Kitchen, Two Eating Areas, Island Kitchen, Study/Library, Loft, Utility Room Inside, Secondary Bedroom Down,1st Floor Lvl/No Steps, High Ceilings, Open Floor Plan, Cable TV Available, Laundry in Closet, Laundry Main Level, Laundry Room, Walk in Closets
Multiple HOA: No
Neighborhood Amenities: Controlled Access, Pool, Park/Playground
Parking: Three Car Garage, Attached, Tandem
Pool/Spa: None
Supplier - Electric: CPS
Supplier - Garbage: Tiger
Supplier - Water: SAWS
Tax By Multiple Counties: No
Type: Single Family Detached
Water/Sewer: Water System, Sewer System
Windows: Some Remain
Room Sizes
Bedroom 2: 12 X 11
Bedroom 3: 11 X 12
Bedroom 4: 12 X 13
Kitchen: 24 X 13
Dining Room: 15 X 12
Living Room: 18 X 22
Family Room: 11 X 13
Utility Room: 9 X 8
Study/Office: 12 X 11
E X try: 6 X 10
Loft: 18 X 18
Bonus Room: 12 X 14
Local Schools
High School: Pieper
Middle School: Bulverde
Elementary School: Indian Springs
School District: Comal
Listed By / Shown By
Listed By
Agency Name: Keller Williams Legacy
Agency Phone: (210) 482-3200
Shown By
Agent Name: Kati Garrett
Agent Phone: (254) 717-3395
Agency Title: Kelly, Realtors
Agency Email: info@kellyrealtors.com
Agency Text: (254) 717-6447

Estimate Your Payment
Estimated Payment
$ 1,871.08 per month $1,279.70 Principal & Interest $423.67 Property Tax $167.71 Homeowner's InsuranceChange Payment Information

Privacy Policy / DMCA Notice / ADA Accessibility


This site is hosted, designed and copyright
© 1994 - 2026 by
Delta Media Group, Inc. -- Patent Pending --
Agent License Information: 647531
2930 Bright Skies | MLS# 1958140
This single family home located at 2930 Bright Skies, San Antonio, TX 78261 is currently listed for sale with an asking price of $575,000. This property was built in 2017 and has 4 bedrooms and 3 full and 1 partial baths with 3549 sq. ft. Bright Skies is located in the INDIAN SPRINGS subdivision within the Comal school district. Search INDIAN SPRINGS real estate on katigarrett.kellyrealtors.com today.