
Kati Garrett
REALTOR®

BEDS3
BATHS1 full 1 partial
SQUARE FEET1,040
MLS#2014780
STATUSNew
PROPERTY TYPEResidential - Single Family
SUBDIVISIONCUPPLES-ZARZAMORA
SCHOOLSan Antonio ISD
Property Description
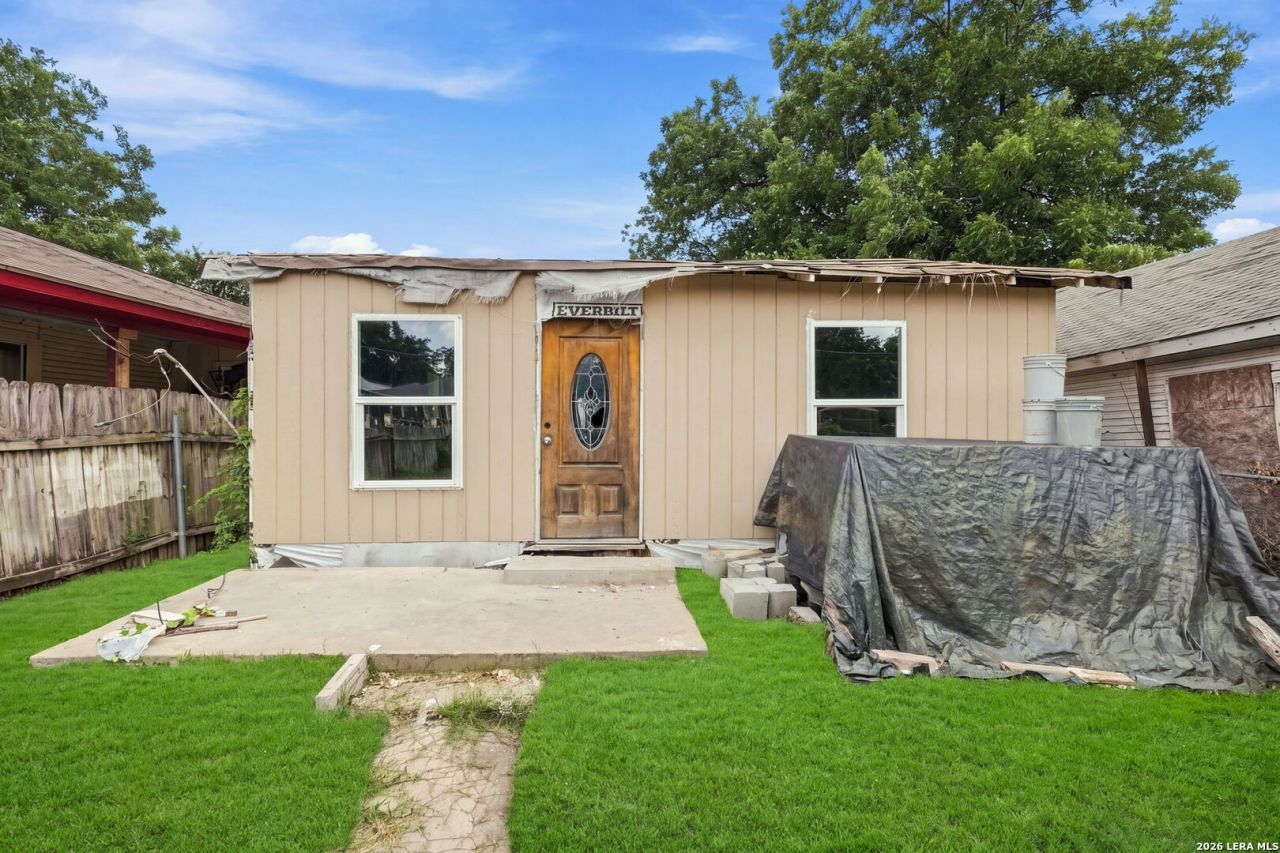
INVESTORS & REHAB SPECIALISTS-TAKE NOTICE! A substantial amount of renovation work has already been completed on this property, offering a valuable head start for the investor ready to bring it across the finish line. Foundation leveling and subfloor work, roofing, windows and framing, exterior siding and sheathing, skirting and stucco, interior framing, and ceiling drywall have already been addressed. Now is the opportunity to step in, complete the remaining improvements, and bring your vision to life. A project with progress already in place-ready for the right investor to finish and unlock its potential!
Property Features
Property Type: Residential - Single Family
Cooling: Other
Fenced: Yes
Fuel Type: Electric, Natural Gas, Other
Heating: Other
Home Style: One Story
Lot Size: 0.12 Acres
Roof Type: Other
Stories: 1.0
Taxes: $2,303
Year Built: 1956
Feature Descriptions
Builder Name: UNKNOWN
Days on Site: 1
Energy Efficient: Double Pane Windows
Exterior: Privacy Fence, Chain Link Fence, Mature Trees
Exterior: Wood, Siding
Flooring: Other
HOA Mandatory: No
Improvements: Streetlights, Asphalt, City Street, Interstate Hwy - 1 Mile or less
Inclusions: City Garbage service
Interior: Two Living Area, Liv/Din Combo, Separate Dining Room, Eat-In Kitchen, Two Eating Areas, Utility Room Inside,1st Floor Lvl/No Steps, Open Floor Plan, Cable TV Available, High Speed Internet, All Bedrooms Downstairs
Lot: City View, Mature Trees (ext feat), Level
Miscellaneous: Virtual Tour, School Bus, College Bus Route, As-Is
Neighborhood Amenities: Controlled Access, Jogging Trails, Bike Trails, Basketball Court
Parking: None/Not Applicable
Pool/Spa: None
Supplier - Electric: CPS
Supplier - Garbage: CITY
Supplier - Sewer: SAWS
Supplier - Water: SAWS
Tax By Multiple Counties: No
Type: Single Family Detached
Water/Sewer: Water System
Windows: All Remain
Room Sizes
Bedroom 2: 11 X 11
Bedroom 3: 11 X 11
Kitchen: 12 X 15
Dining Room: 12 X 15
Living Room: 12 X 17
Local Schools
High School: Lanier
Middle School: Rhodes
Elementary School: Carroll Henry
School District: San Antonio ISD
Listed By / Shown By
Listed By
Agency Name: Levi Rodgers Real Estate Group
Agency Phone: (210) 331-7000
Shown By
Agent Name: Kati Garrett
Agent Phone: (254) 717-3395
Agency Title: Kelly, Realtors
Agency Email: info@kellyrealtors.com
Agency Text: (254) 717-6447

Estimate Your Payment
Estimated Payment
$ 519.16 per month $289.32 Principal & Interest $191.92 Property Tax $37.92 Homeowner's InsuranceChange Payment Information

Privacy Policy / DMCA Notice / ADA Accessibility


This site is hosted, designed and copyright
© 1994 - 2026 by
Delta Media Group, Inc. -- Patent Pending --
Agent License Information: 647531
2917 Chihuahua St | MLS# 2014780
This single family home located at 2917 Chihuahua St, San Antonio, TX 78207 is currently listed for sale with an asking price of $129,999. This property was built in 1956 and has 3 bedrooms and 1 full and 1 partial baths with 1040 sq. ft. Chihuahua St is located in the CUPPLES-ZARZAMORA subdivision within the San Antonio ISD school district. Search CUPPLES-ZARZAMORA real estate on katigarrett.kellyrealtors.com today.