
Kati Garrett
REALTOR®

BEDS4
BATHS2 full 1 partial
SQUARE FEET2,445
MLS#2000990
STATUSNew
PROPERTY TYPEResidential - Single Family
SUBDIVISIONRIATA
SCHOOLSchertz-Cibolo-Universal City ISD
Property Description
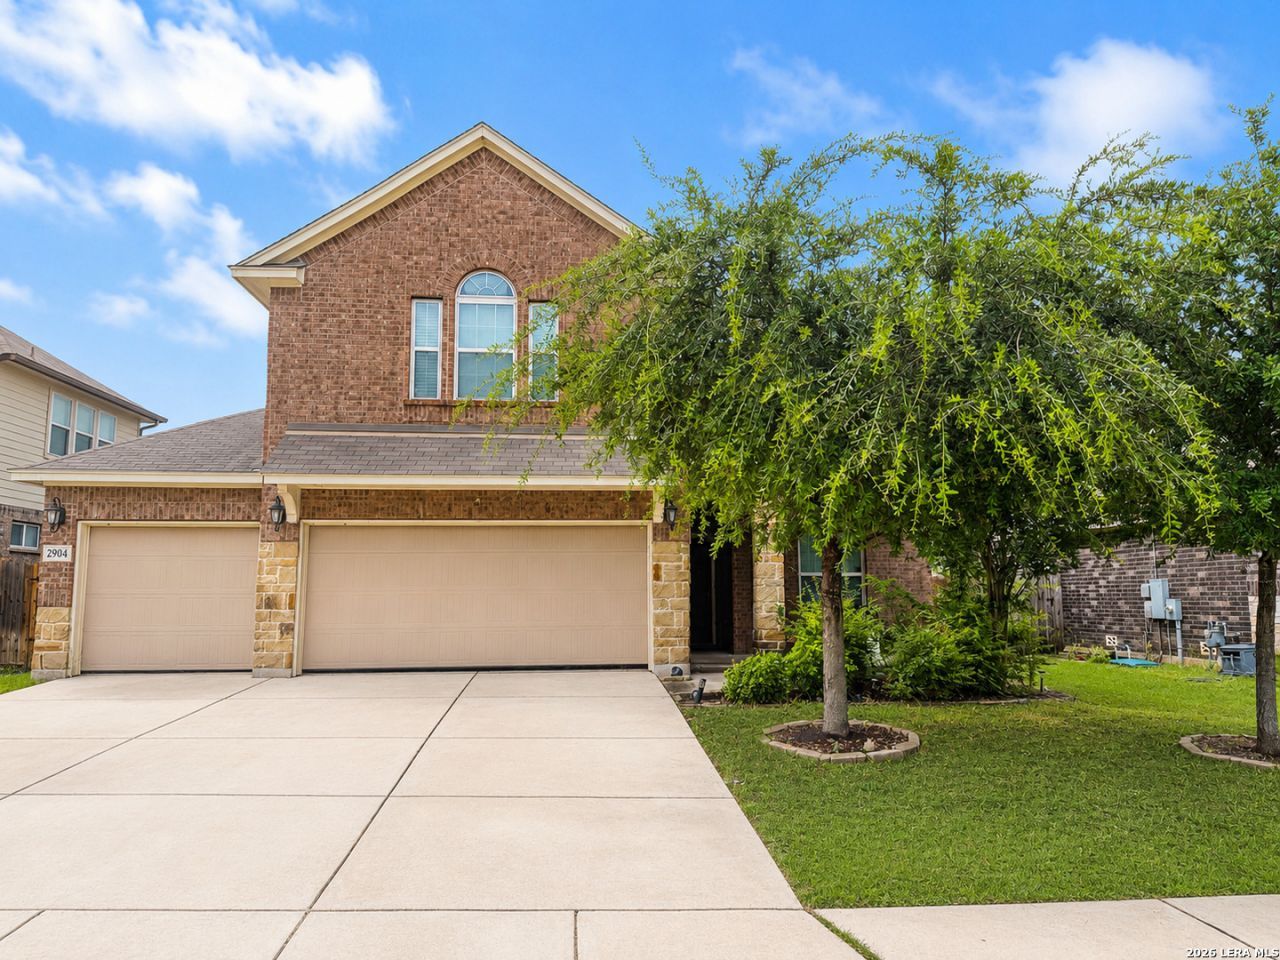
Just Listed | Incredible Value in Schertz - Priced Well Below Market! 2904 Pawtucket, Schertz, TX 78108 Dont miss this exceptional opportunity to own one of the best values in the neighborhood! Priced at just $337,000, this spacious home is offered well below comparable properties, including the neighboring home currently listed at $389,000 with only a two-car garage. This home offers incredible potential with only minor cosmetic updates needed. A fresh coat of interior paint and a few finishing touches will go a long way in building instant equity. Major components appear to be in solid condition, making this an outstanding opportunity for homeowners looking to personalize a home or investors seeking a great value. The thoughtfully designed floor plan features a spacious downstairs primary suite complete with a full en-suite bathroom, garden tub, separate walk-in shower, and generous space to create your own private retreat. The kitchen is equipped with granite countertops, providing both style and durability while offering an excellent foundation for your personal updates. Step outside to an impressive oversized monolithic covered patio, perfect for entertaining, outdoor dining, or relaxing year-round. The backyard also features a natural gas connection, making it ideal for an outdoor kitchen or built-in grill. In the front, youll find a large covered front porch and sitting area, adding even more outdoor living space and curb appeal. Families will appreciate being just one block from Sipple Elementary School, providing the convenience of a short walk to school while enjoying a desirable Schertz location with easy access to Randolph AFB, Fort Sam Houston, IH-35, Loop 1604, shopping, dining, and entertainment. Property Highlights * Priced well below market value at just $337,000 * Neighboring home with a smaller two-car garage currently listed at $389,000 * Downstairs primary suite with a full en-suite bathroom featuring a garden tub and separate walk-in shower * Granite countertops * New HVAC system installed in 2024 * Large monolithic covered patio * Natural gas connection for an outdoor kitchen or grill * Large covered front porch/sitting area * Only cosmetic updates needed, including interior paint * Great opportunity to build instant equity * Just one block from Sipple Elementary School Whether youre a first-time buyer, a growing family, or an investor looking for exceptional value, this home offers the perfect combination of space, location, major upgrades, and equity potential. Homes with this much upside at this price point are rare. Buyer and buyers agent to independently verify all room dimensions, schools, taxes, restrictions, HOA information, and any other information deemed important. Schedule your private showing today-opportunities like this dont last long!
Property Features
Property Type: Residential - Single Family
Cooling: One Central, Heat Pump
Fuel Type: Natural Gas
Heating: Central, Heat Pump
Home Style: Two Story
Lot Size: 0.15 Acres
Roof Type: Composition
Stories: 2.0
Taxes: $7,108
Year Built: 2015
Feature Descriptions
Builder Name: Chesmar
Days on Site: 1
Energy Efficient: Programmable Thermostat, Double Pane Windows, Ceiling Fans
Exterior: 3 Sides Masonry, Siding
Exterior: Patio Slab, Covered Patio, Double Pane Windows
Flooring: Carpeting, Ceramic Tile
Foundation: Slab
Hoa Fee: 400/Annually
HOA Mandatory: Yes
HOA Name: RIATA HOA
Inclusions: Ceiling Fans, Washer Connection, Dryer Connection, Microwave Oven, Stove/Range, Gas Cooking, Disposal, Dishwasher, Smoke Alarm, Garage Door Opener, Solid Counter Tops, City Garbage service
Interior: One Living Area
Multiple HOA: No
Neighborhood Amenities: Pool, Park/Playground, Jogging Trails
Parking: Three Car Garage
Pool/Spa: None
Tax By Multiple Counties: No
Type: Single Family Detached
Water/Sewer: Water System, Sewer System, City
Windows: All Remain
Room Sizes
Bedroom 2: 10 X 13
Bedroom 3: 10 X 13
Bedroom 4: 12 X 12
Kitchen: 19 X 14
Dining Room: 12 X 10
Living Room: 17 X 22
Game Room: 12 X 10
Local Schools
High School: Steele
Middle School: Dobie J. Frank
Elementary School: John A Sippel
School District: Schertz-Cibolo-Universal City ISD
Listed By / Shown By
Listed By
Agency Name: VIP Realty
Agency Phone: (210) 348-3717
Shown By
Agent Name: Kati Garrett
Agent Phone: (254) 717-3395
Agency Title: Kelly, Realtors
Agency Email: info@kellyrealtors.com
Agency Text: (254) 717-6447

Estimate Your Payment
Estimated Payment
$ 1,440.64 per month $750.02 Principal & Interest $592.33 Property Tax $98.29 Homeowner's InsuranceChange Payment Information

Privacy Policy / DMCA Notice / ADA Accessibility


This site is hosted, designed and copyright
© 1994 - 2026 by
Delta Media Group, Inc. -- Patent Pending --
Agent License Information: 647531
2904 Pawtucket Rd | MLS# 2000990
This single family home located at 2904 Pawtucket Rd, Schertz, TX 78108 is currently listed for sale with an asking price of $337,000. This property was built in 2015 and has 4 bedrooms and 2 full and 1 partial baths with 2445 sq. ft. Pawtucket Rd is located in the RIATA subdivision within the Schertz-Cibolo-Universal City ISD school district. Search RIATA real estate on katigarrett.kellyrealtors.com today.