
Kati Garrett
REALTOR®

BEDS3
BATHS2 full
SQUARE FEET1,840
MLS#21333744
STATUSActive
PROPERTY TYPEResidential - Single Family
SUBDIVISIONKingspoint Ph 2
SCHOOLCarrollton-Farmers Branch ISD
Property Description
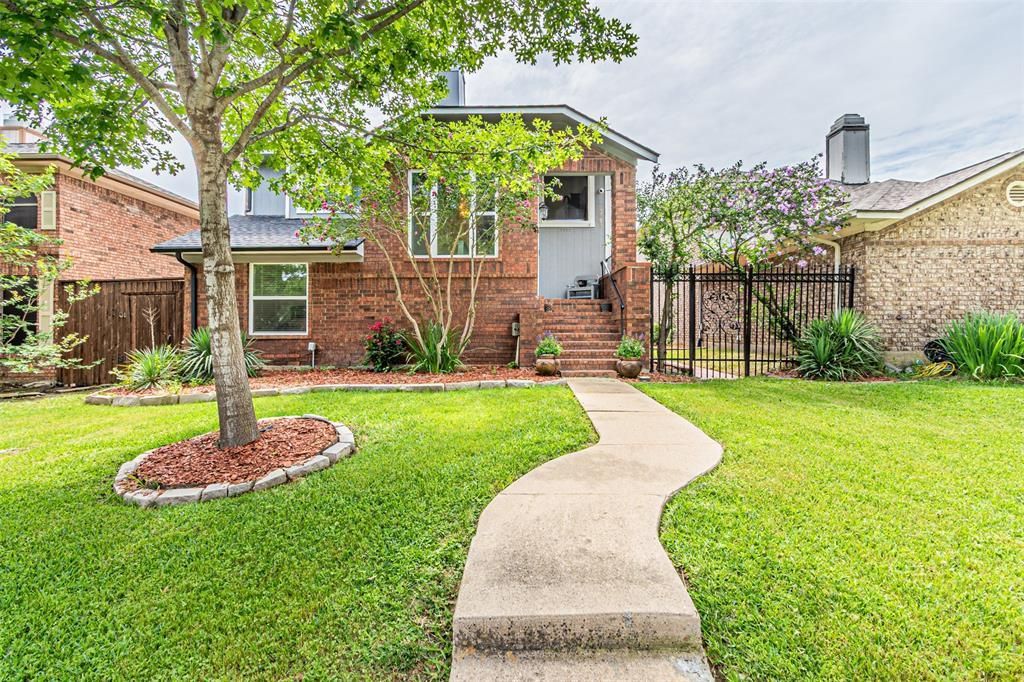
This charming 3-bedroom, 2-bath home in Carrollton sits on a quiet cul-de-sac and offers wonderful curb appeal. It’s in a prime location with easy access to scenic walking trails and lush greenbelts. Inside, you’ll find a bright, welcoming living area featuring a wood-burning fireplace that opens to the renovated kitchen, complete with quality wood cabinets, granite countertops, and access to an open porch.The primary bedroom and bathroom have been thoughtfully updated. Downstairs, you’ll find two additional bedrooms, a full bath, and a second living area—providing plenty of space for everyone. Other highlights include extremely durable hardwood flooring on the second floor and stairs, fresh paint throughout, ceilings fan, and abundant natural light from numerous large windows.Beautifully maintained and move-in ready, this home offers comfort, convenience, and style. The neighborhood is excellent, with parks, shopping, and dining options just minutes away.
Property Features
Property Type: Residential - Single Family
Cooling: Attic Fan, Ceiling Fan(s), Central Air, Electric, ENER
Fireplaces: 1
Garage: 2 car attached
Heating: Central, Electric, ENERGY STAR Qualified Equipment, E
Home Style: Traditional
Lot Size: 0.10 Acres
Roof Type: Composition
Year Built: 1986
Amenities
Cable TV Available
Decorative Lighting
Eat-in Kitchen
Granite Counters
High Speed Internet Available
Multiple Staircases
Open Floorplan
Pantry
Smart Home System
Walk-In Closet(s)
Balcony
Covered Patio/Porch
Garden(s)
Rain Gutters
Feature Descriptions
Appliances: Dishwasher, Disposal, Electric Oven, Electric Range, Electric Water Heater, Microwave, Refrigerator
Days on Site: 1
Exterior: Brick
Fireplace: Living Room, Wood Burning
Flooring: Ceramic Tile, Hardwood
Laundry: Electric Dryer Hookup, Full Size W/D Area, Dryer Hookup, Washer Hookup
Lot: Cul-De-Sac, Few Trees, Interior Lot, Landscaped
Parcel#: R133602
Parking: Alley Access, Attached Carport, Concrete, Driveway, Garage Door Opener, Garage Faces Rear, Garage Single Door
Parking Notes: Alley Access, Attached Carport, Concrete, Driveway, Ga
Patio/Porch: Patio, Side Porch, Terrace
Utilities: Alley, Cable Available, City Sewer, City Water, Electricity Connected, Individual Water Meter, Phone Available, Sewer Available, Sidewalk
Local Schools
Elementary School: Rainwater
School District: Carrollton-Farmers Branch ISD
Listed By / Shown By
Listed By
Agency Name: The Michael Group
Agency Contact: 214-597-7961
Agent Name: Cynthia Casco

Shown By
Agent Name: Kati Garrett
Agent Phone: (254) 717-3395
Agency Title: Kelly, Realtors

Estimate Your Payment
Estimated Payment
$ 1,069.82 per month $945.87 Principal & Interest $0.00 Property Tax (data not provided by mls) $123.96 Homeowner's InsuranceChange Payment Information
 The data relating to real estate for sale on this web site comes in part from the IDX of the Multiple Listing Service of NTREIS. The data on this site may not be reproduced or redistributed and is only for those individuals viewing this web site. Real estate listings held by brokerage firms other than the brokers/agents with their own information using this site are marked with the NTREIS thumbnail logo and detailed information about them includes the name of the listing broker(s).
Privacy Policy / DMCA Notice / ADA Accessibility


This site is hosted, designed and copyright
© 1994 - 2026 by
Delta Media Group, Inc. -- Patent Pending --
Agent License Information: 647531
2903 Golden Gate Court | MLS# 21333744
This single family home located at 2903 Golden Gate Court, Carrollton, TX 75007 is currently listed for sale with an asking price of $425,000. This property was built in 1986 and has 3 bedrooms and 2 full baths with 1840 sq. ft. Golden Gate Court is located in the Kingspoint Ph 2 subdivision within the Carrollton-Farmers Branch ISD school district. Search Kingspoint Ph 2 real estate on katigarrett.kellyrealtors.com today.