
Kati Garrett
REALTOR®

BEDS3
BATHS2 full
SQUARE FEET1,958
MLS#21333474
STATUSActive
PROPERTY TYPEResidential - Single Family
SUBDIVISIONRedden Farms
SCHOOLMidlothian ISD
Property Description
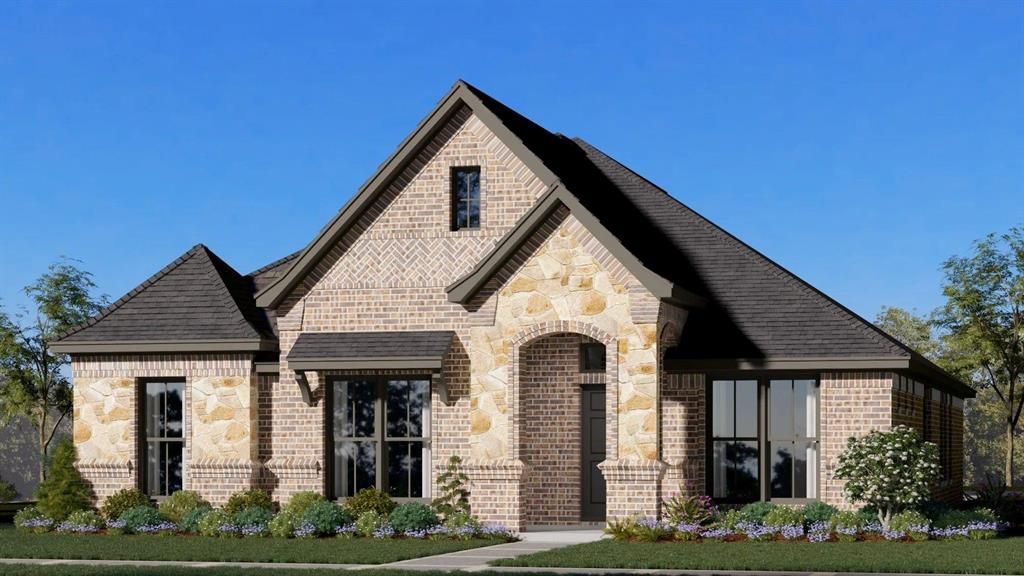
MLS# 21333474 - Built by Risewell Homes - December 2026 completion ~ Welcome to Redden Farms, one of Midlothian's premier master planned communities, where modern living meets small town charm. This thoughtfully designed single story home features 3 spacious bedrooms, 2 full bathrooms, and a private study, offering the flexibility and comfort today's homeowners are looking for. Whether you need a dedicated home office, creative space, or quiet retreat, the study provides endless possibilities. Residents of Redden Farms enjoy an exceptional lifestyle with resort style amenities that include a community pool, playground, parks, scenic walking trails, and open green spaces. Conveniently located just minutes from Historic Downtown Midlothian, you'll have easy access to local shopping, dining, entertainment, and everyday conveniences while still enjoying the peaceful atmosphere of a thoughtfully planned neighborhood. Families will also appreciate the community's location within highly regarded Midlothian ISD. With outstanding amenities, a welcoming neighborhood atmosphere, and a convenient location, Redden Farms is the perfect place to call home.
Property Features
Property Type: Residential - Single Family
Cooling: Central Air, Electric, Heat Pump, Zoned
Fireplaces: 1
Garage: 2 car attached
Heating: Central, ENERGY STAR Qualified Equipment, Fireplace(
Home Style: Traditional
Lot Size: 0.14 Acres
Roof Type: Composition
Year Built: 2026
Amenities
Decorative Lighting
High Speed Internet Available
Covered Patio/Porch
Feature Descriptions
Appliances: Dishwasher, Disposal, Gas Range, Gas Water Heater, Microwave, Vented Exhaust Fan
Community Features: Community Pool, Curbs, Playground, Sidewalks
Days on Site: 1
Exterior: Brick, Fiber Cement, Rock/Stone
Fencing: Back Yard, Fenced, Gate, Wood
Fireplace: Gas Starter, Wood Burning
Flooring: Carpet, Tile
Green Features: 12 inch+ Attic Insulation, Appliances, Construction, Doors, HVAC, Insulation, Lighting, Low Flow Commode, Mechanical Fresh Air, Rain / Freeze Sensors
HOA Fee: 750/ Annually
Laundry: Utility Room, Full Size W/D Area
Parcel#: 2825 Holstein Drive
Parking: Garage Single Door
Parking Notes: Garage Single Door
Patio/Porch: Covered
Swimming Pool: Yes
Utilities: City Sewer, City Water
Room Sizes
Office: 15.00 x 10.00 Level - 1
Living Room: 16.00 x 18.00 Level - 1
Bedroom-Primary: 15.00 x 14.00 Level - 1
Breakfast Room: 13.00 x 14.00 Level - 1
Bedroom: 10.00 x 12.00 Level - 1
Bedroom: 10.00 x 12.00 Level - 1
Local Schools
Elementary School: Longbranch
School District: Midlothian ISD
Listed By / Shown By
Listed By
Agency Name: HomesUSA.com
Agency Contact: 888-872-6006
Agent Name: Ben Caballero

Shown By
Agent Name: Kati Garrett
Agent Phone: (254) 717-3395
Agency Title: Kelly, Realtors

Estimate Your Payment
Estimated Payment
$ 938.64 per month $829.88 Principal & Interest $0.00 Property Tax (data not provided by mls) $108.76 Homeowner's InsuranceChange Payment Information
 The data relating to real estate for sale on this web site comes in part from the IDX of the Multiple Listing Service of NTREIS. The data on this site may not be reproduced or redistributed and is only for those individuals viewing this web site. Real estate listings held by brokerage firms other than the brokers/agents with their own information using this site are marked with the NTREIS thumbnail logo and detailed information about them includes the name of the listing broker(s).
Privacy Policy / DMCA Notice / ADA Accessibility


This site is hosted, designed and copyright
© 1994 - 2026 by
Delta Media Group, Inc. -- Patent Pending --
Agent License Information: 647531
2825 Holstein Drive | MLS# 21333474
This single family home located at 2825 Holstein Drive, Midlothian, TX 76065 is currently listed for sale with an asking price of $372,885. This property was built in 2026 and has 3 bedrooms and 2 full baths with 1958 sq. ft. Holstein Drive is located in the Redden Farms subdivision within the Midlothian ISD school district. Search Redden Farms real estate on katigarrett.kellyrealtors.com today.