
Kati Garrett
REALTOR®

BEDS3
BATHS3 full
SQUARE FEET2,143
MLS#21250339
STATUSActive Option Contract
PROPERTY TYPEResidential - Single Family
SUBDIVISIONThe Highlands At Trophy Club N
SCHOOLNorthwest ISD
Property Description
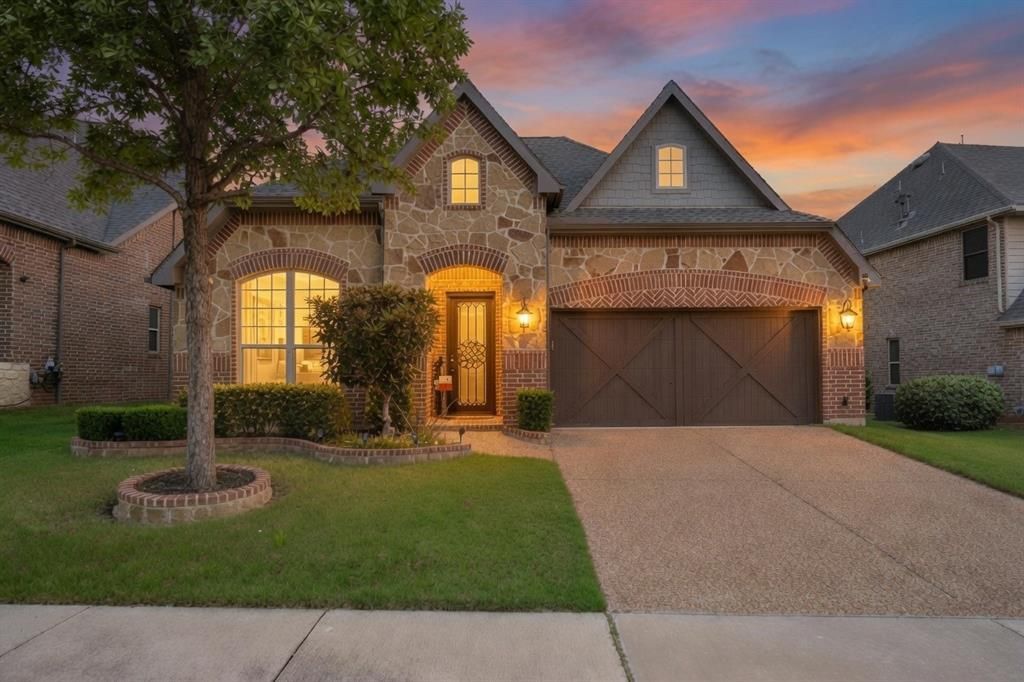
COME SEE IT AGAIN FOR THE FIRST TIME - NEW UPDATES to this Pristine Single-Story Offers Golf Community Living with LOCK-AND-LEAVE LUXURY in Trophy Club! Attention golf retirees and luxury downsizers: Avoid the hassle of extensive yard work without sacrificing premium luxury. Perfectly situated walking distance from the Trophy Club golf course, this immaculate custom-designed home is for anyone seeking a high-end, low-maintenance lifestyle. Say goodbye to spending your weekends mowing a massive lawn and hello to true lock-and-leave convenience. Why 2822 Exeter Dr is Better Than a New Build: • Zero Mechanical Worries: A brand-new AC unit was installed in 2026 (complete with a 10-year warranty). The roof was replaced in 2024, and a high-efficiency tankless water heater was installed in 2023. Mechanically, this home is practically maintenance-free for the next decade. Also new: high-capacity microwave, disposal, 12 ft. privacy fence, wifi switches, and more.• PID is Fully Paid Off: Unlike neighboring newer developments, the Public Improvement District (PID) assessment here is completely paid off, saving you thousands annually. • Unmatched Tax Rate: Enjoy a highly competitive 1.751% tax rate.Interior Features: From the moment you approach the custom iron front door and see the stunning magnolia tree, the quality is obvious. The highly efficient 2,143 sq ft floor plan features beautifully engineered hardwood flooring through the main living space and primary suite. Relax by the floor-to-ceiling stone fireplace in the intimate, cozy living room, and even work from home in the efficient private office behind elegant French doors. The gourmet kitchen is a chef’s dream, outfitted with thick granite countertops, custom wood cabinetry, a 5-burner gas cooktop, and convection double ovens. The primary suite serves as a private retreat with an elevated crown-molded ceiling, a jetted tub, separate vanities, and a generous walk-in closet.
Property Features
Property Type: Residential - Single Family
Cooling: Ceiling Fan(s), Central Air, Electric
Fireplaces: 1
Garage: 2 car attached
Heating: Central, Natural Gas
Home Style: Traditional
Lot Size: 0.14 Acres
Roof Type: Composition
Year Built: 2013
Amenities
Cable TV Available
Decorative Lighting
Eat-in Kitchen
Granite Counters
High Speed Internet Available
Walk-In Closet(s)
Covered Patio/Porch
Rain Gutters
Feature Descriptions
Appliances: Dishwasher, Disposal, Electric Oven, Gas Cooktop, Microwave, Plumbed For Gas in Kitchen, Tankless Water Heater, Vented Exhaust Fan
Community Features: Curbs, Jogging Path/Bike Path, Lake, Park, Playground, Sidewalks
Days on Site: 84
Exterior: Brick, Siding
Fencing: Wood
Fireplace: Gas, Gas Logs, Living Room, Stone
Flooring: Carpet, Ceramic Tile, Engineered Wood
HOA Fee: 140/ Quarterly
Laundry: Electric Dryer Hookup, Utility Room, Full Size W/D Area, Dryer Hookup, Washer Hookup
Lot: Interior Lot, Landscaped, Sprinkler System, Subdivision
Parcel#: R557674
Parking: Aggregate, Driveway, Garage, Garage Door Opener, Garage Faces Front, Garage Single Door
Parking Notes: Aggregate, Driveway, Garage, Garage Door Opener, Garag
Patio/Porch: Covered
Utilities: Curbs, Individual Gas Meter, Individual Water Meter, MUD Sewer, MUD Water, Sidewalk, Underground Utilities
Window: Shutters, Window Coverings
Local Schools
Elementary School: Beck
School District: Northwest ISD
Listed By / Shown By
Listed By
Agency Name: Wes Walser Realty
Agency Contact: 817-269-1235
Agent Name: Wes Walser

Shown By
Agent Name: Kati Garrett
Agent Phone: (254) 717-3395
Agency Title: Kelly, Realtors

Estimate Your Payment
Estimated Payment
$ 1,610.78 per month $1,424.14 Principal & Interest $0.00 Property Tax (data not provided by mls) $186.64 Homeowner's InsuranceChange Payment Information
 The data relating to real estate for sale on this web site comes in part from the IDX of the Multiple Listing Service of NTREIS. The data on this site may not be reproduced or redistributed and is only for those individuals viewing this web site. Real estate listings held by brokerage firms other than the brokers/agents with their own information using this site are marked with the NTREIS thumbnail logo and detailed information about them includes the name of the listing broker(s).
Privacy Policy / DMCA Notice / ADA Accessibility


This site is hosted, designed and copyright
© 1994 - 2026 by
Delta Media Group, Inc. -- Patent Pending --
Agent License Information: 647531
2822 Exeter Drive | MLS# 21250339
This single family home located at 2822 Exeter Drive, Trophy Club, TX 76262 is currently listed for sale with an asking price of $639,900. This property was built in 2013 and has 3 bedrooms and 3 full baths with 2143 sq. ft. Exeter Drive is located in the The Highlands At Trophy Club N subdivision within the Northwest ISD school district. Search The Highlands At Trophy Club N real estate on katigarrett.kellyrealtors.com today.